12 Rocky Point Rd, West Milford Twp., NJ 07421
- $2,299,997
- 5
- BD
- 4.1
- BA






- List Price
- $2,299,997
- Price Change
- ▼ $100,000 1786568789
- MLS#
- 4022619
- Style
- Custom Home
- Year Built
- 1940
- Status
- ACTIVE
- County
- Passaic
- City
- West Milford Twp.
- Subdivision
- Greenwood Lake
- Bedrooms
- 5
- Bathrooms
- 4.1
- Baths Full
- 4
- Baths Half
- 1
- Acres
- 0.36
Property Description
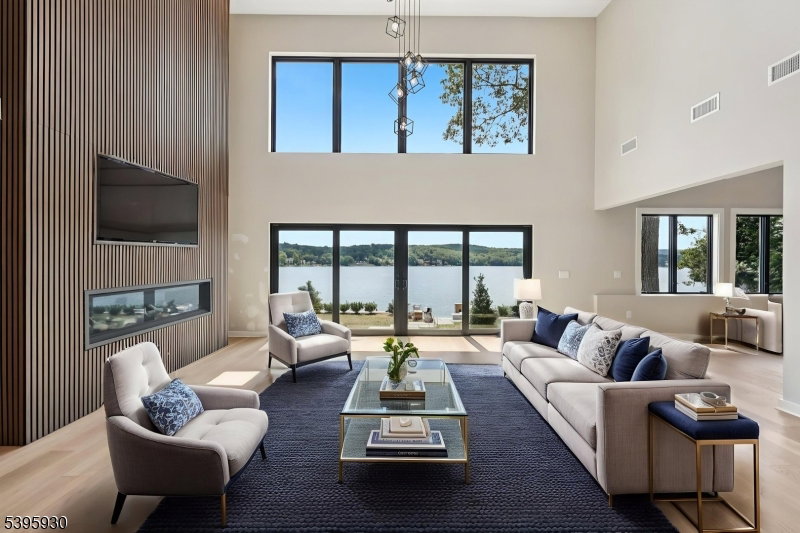
NEW CONSTRUCTION! Welcome to an exceptional luxury retreat in sought-after West Milford. This stunning 5- Bedroom, 4.5-bath custom home offers the perfect blend of refined elegance, superior craftsmanship, and breathtaking lake views.From the moment you arrive, you'll be captivated by the home's impressive presence and meticulous attention to detail. Inside, a thoughtfully designed open-concept layout showcases soaring ceilings, rich architectural finishes, and an abundance of natural light. The gourmet chef's kitchen is atrue showpiece, featuring high-end appliances, custom cabinetry, and an oversized island perfect for both everyday living and entertaining on a grand scale.The expansive living and dining areas flow seamlessly, highlighted by designer touches and panoramic views that bring the outdoors in. A luxurious primary suite offers a private sanctuary, complete with a spa-inspired bath and serene lake vistas. Each additional bedroom is generously sized, with beautifully appointed bathrooms that provide comfort and privacy. Step outside to experience resort-style living, where stunning outdoor spaces are designed to maximize the picturesque surroundings. Whether hosting gatherings or enjoying quiet mornings overlooking the water, this home delivers an unparalleled lifestyle. Perfectly positioned in a prime location, this one-of-a-kind property combines tranquility, luxury, and convenience making it a rare opportunity you won't want to miss.
/u.realgeeks.media/courtneyorlandogroup/header.png)
Additional Information
- Taxes
- $18,718
- Appliances
- Carbon Monoxide Detector, Dishwasher, Kitchen Exhaust Fan, Microwave Oven, Range/Oven-Gas, Refrigerator, Wine Refrigerator
- Cooling
- Central Air
- Exterior
- Composition Shingle, Vertical Siding
- Fireplaces
- 2
- Heating
- Forced Hot Air
- Interior
- High Ceilings, Window Treatments
- Roof
- Asphalt Shingle
- Sewer
- Septic 4 Bedroom Town Verified
- Water
- Well
- Kitchen Description
- Breakfast Bar, Center Island, Eat-In Kitchen, Separate Dining Area
- Basement
- Yes
- Lot Description
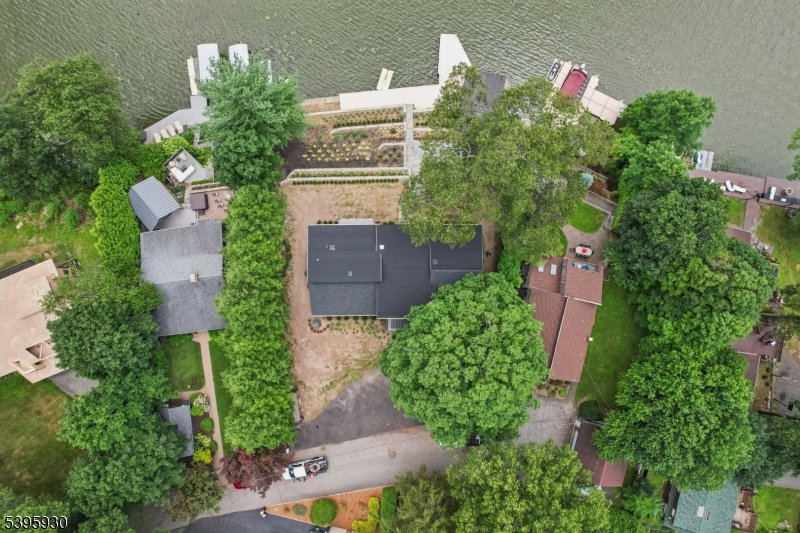
- Lake Front, Lake/Water View, Private Road, Waterfront
- Exterior Features
- Dock, Patio, Thermal Windows/Doors
Mortgage Calculator
Listing Courtesy Of REALTY EXECUTIVES EXCEPTIONAL, Contact: 551-262-4062
The data displayed relating to real estate for sale comes in part from the IDX Program of Garden State Multiple Listing Service, L.L.C. Real estate listings held by other brokerage firms are marked as IDX Listing.
The information being provided is for the consumers' personal, non-commercial use and may not be used for any purpose other than to identify prospective properties consumers may be interested in purchasing.
Information deemed reliable but not guaranteed.
Copyright 2026 Garden State Multiple Listing Service, L.L.C. All rights reserved.
Updated: