2 Richmond Road, West Milford Twp., NJ 07480
- $349,999
- 2
- BD
- 2
- BA







- List Price
- $349,999
- Price Change
- ▼ $9,001 1781298172
- MLS#
- 4024556
- Style
- One Floor Unit
- Year Built
- 1995
- Status
- ACTIVE
- County
- Passaic
- City
- West Milford Twp.
- Subdivision
- Bald Eagle Commons
- Bedrooms
- 2
- Bathrooms
- 2
- Baths Full
- 2
- Acres
- 0.02
Property Description
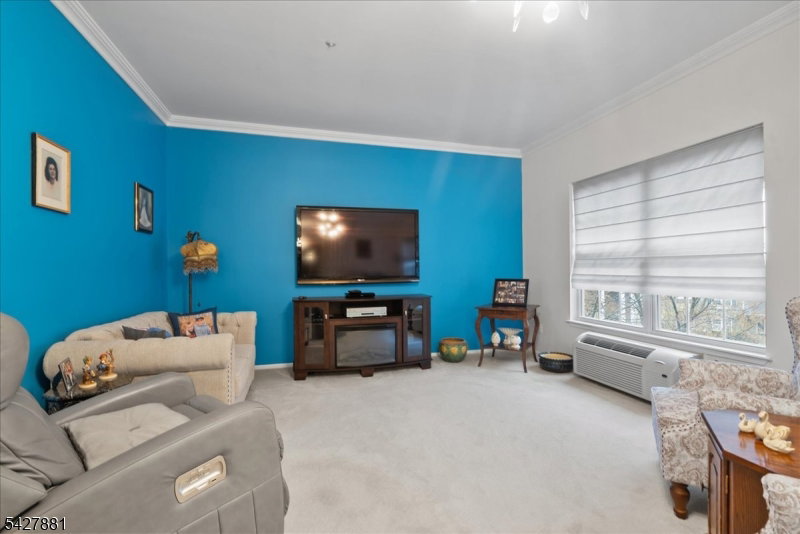
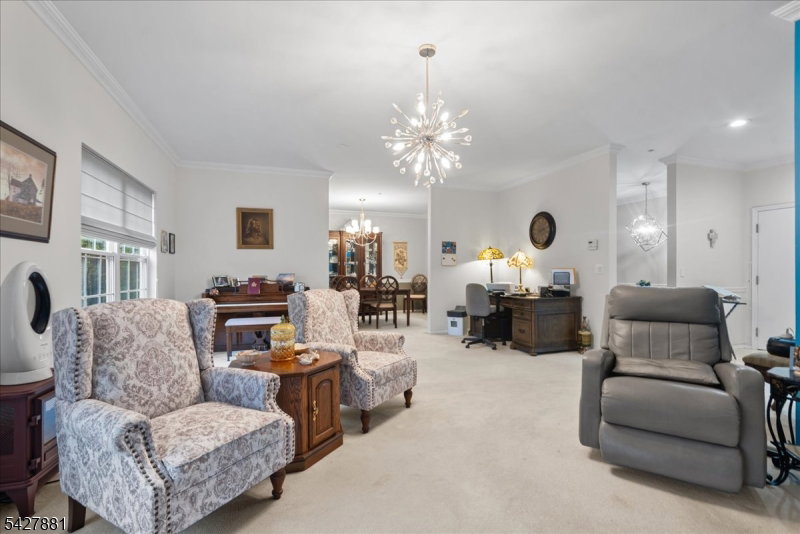
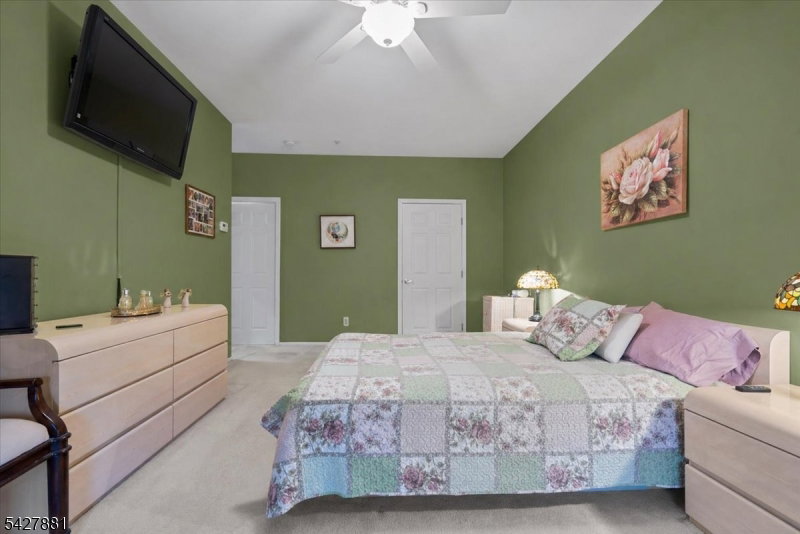
Welcome to this inviting Williamsburg model located in the sought-after Bald Eagle Commons, a vibrant 55+ community set among the picturesque hills of West Milford, NJ. Offering approximately 1,581 square feet of well-designed living space, this spacious unit features 2 generously sized bedrooms and 2 full bathrooms, providing both comfort and functionality for everyday living and hosting guests.Step inside to a bright and airy open-concept layout filled with natural light. The expansive living and dining areas create a seamless flow, ideal for relaxing or entertaining, while the kitchen offers ample cabinetry and counter space for easy meal preparation. The primary suite is a true retreat, complete with a walk-in closet and private en-suite bath. A second bedroom provides flexibility for guests, a home office, or additional living space.A rare and valuable feature of this unit is the prime parking spot conveniently located just steps from the front entrance, making daily living effortless. An assigned storage unit is also included, adding even more practicality.Enjoy the ease of low-maintenance living along with a wide range of community amenities, including a clubhouse, swimming pool, tennis courts, bocce ball, and scenic walking paths. Ideally located near shopping, dining, and recreational options, this home offers the perfect blend of comfort, convenience, and active adult living.
/u.realgeeks.media/courtneyorlandogroup/header.png)
Additional Information
- Hoa
- 496
- Hoa Freq
- Monthly
- Taxes
- $5,575
- Amenities
- Elevator, Exercise, MulSport, PoolOtdr, Storage, Tennis
- Appliances
- See Remarks
- Cooling
- 4+ Units, Heatpump
- Exterior
- Brick, Vinyl Siding
- Garage Description
- None
- Heating
- 4+ Units, Heat Pump
- Interior
- Blinds, CODetect, Elevator, CeilHigh, SmokeDet, StallShw, StallTub, WlkInCls, WndwTret
- Pool
- Yes
- Roof
- Asphalt Shingle
- Sewer
- Public Sewer, Sewer Charge Extra
- Water
- Association
- Kitchen Description
- Eat-In Kitchen
- Community Living
- Yes
- Exterior Features
- Barbeque, Curbs, Gazebo, Sidewalk, Tennis
- Garage Description
- None
Mortgage Calculator
Listing Courtesy Of EXP REALTY, LLC, Contact: 973-318-1484
The data displayed relating to real estate for sale comes in part from the IDX Program of Garden State Multiple Listing Service, L.L.C. Real estate listings held by other brokerage firms are marked as IDX Listing.
The information being provided is for the consumers' personal, non-commercial use and may not be used for any purpose other than to identify prospective properties consumers may be interested in purchasing.
Information deemed reliable but not guaranteed.
Copyright 2026 Garden State Multiple Listing Service, L.L.C. All rights reserved.
Updated: