1 Hillview Drive, Tewksbury Twp., NJ 07830
- $2,300,000
- 4
- BD
- 6.2
- BA




- List Price
- $2,300,000
- MLS#
- 4025002
- Style
- Colonial, Custom Home
- Year Built
- 1990
- Status
- ACTIVE
- County
- Hunterdon
- City
- Tewksbury Twp.
- Subdivision
- Oldwick Farms
- Bedrooms
- 4
- Bathrooms
- 6.2
- Baths Full
- 6
- Baths Half
- 2
- Acres
- 2.20
Property Description
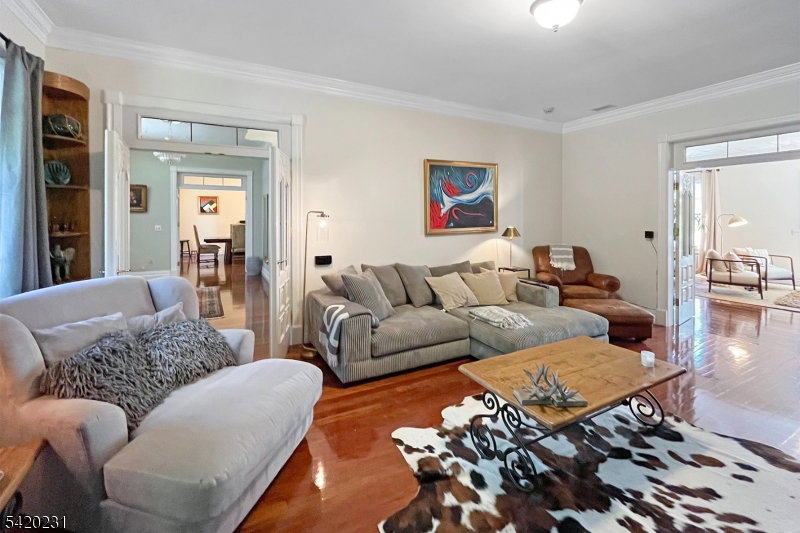
This stately, European-style brick home with striking architectural details inside & out is nestled in a secluded setting in an upscale neighborhood setting. The flowing and open floor plan features multiple staircases to each level, distinguishes gathering spaces from private spaces, and offers flexible options to accommodate a range of living arrangements, including several home office/gym spaces and a large in-law suite. The home balances the comforts of day-to-day living with expansive spaces inside and out for entertaining throughout the year. Recently-updated eat-in kitchen with fireplace, commercial grade appliances (pizza oven and two dishwashers), adjacent sunroom with connections from each room to the 1,000 ft2 deck with beautiful views running along the back of the home. Second floor rooms include the primary bedroom suite with a fireplace, walk-in closet with a window, three additional bedrooms, a bonus room, a library and walk up access to the unfinished attic. The daylight finished lower level includes a full kitchen, dining area, living/recreation room area with masonry fireplace, bedroom, two full bathrooms, and gym connected by a patio with multiple dining/lounging areas to the newer (2023) pool and backyard with barbecue area and koi pond with lush perennial borders. Additional large workshop/studio space with outside access has many uses. Updated HVAC. Exceptionally well-located near highly-rated township schools and easily accessible to commuting highways.
/u.realgeeks.media/courtneyorlandogroup/header.png)
Additional Information
- Taxes
- $29,638
- Appliances
- Carbon Monoxide Detector, Dishwasher, Range/Oven-Gas, Refrigerator, See Remarks
- Cooling
- 4+ Units, Central Air, Multi-Zone Cooling
- Exterior
- Brick
- Fireplaces
- 6
- Garage Spaces
- 3
- Garage Description
- Attached, DoorOpnr, InEntrnc, Oversize
- Heating
- 4+ Units, Baseboard - Hotwater, Multi-Zone
- Interior
- CODetect, CeilCath, CedrClst, CeilHigh, Shades, SmokeDet, StallTub, Steam, TubShowr, WlkInCls
- Pool
- Yes
- Roof
- Slate
- Elementary School
- TEWKSBURY ES
- Middle School
- OLDTURNPKE
- High School
- VOORHEES
- Sewer
- Septic, Septic 4 Bedroom Town Verified
- Water
- Private, Well
- Kitchen Description
- Center Island, Eat-In Kitchen, Pantry
- Basement
- Yes
- Lot Description
- Corner, Cul-De-Sac, Open Lot
- Exterior Features
- Barbeque, Curbs, Deck, Patio, Thermal Windows/Doors, Workshop
- Garage Description
- Attached, DoorOpnr, InEntrnc, Oversize
Mortgage Calculator
Listing Courtesy Of KL SOTHEBY'S INT'L. REALTY, Contact: 908-963-3129
The data displayed relating to real estate for sale comes in part from the IDX Program of Garden State Multiple Listing Service, L.L.C. Real estate listings held by other brokerage firms are marked as IDX Listing.
The information being provided is for the consumers' personal, non-commercial use and may not be used for any purpose other than to identify prospective properties consumers may be interested in purchasing.
Information deemed reliable but not guaranteed.
Copyright 2026 Garden State Multiple Listing Service, L.L.C. All rights reserved.
Updated: