723 RT 523, Readington Twp., NJ 08889
- $1,199,000
- 4
- BD
- 2.1
- BA


- List Price
- $1,199,000
- MLS#
- 4027782
- Style
- Colonial
- Year Built
- 2026
- Status
- ACTIVE
- County
- Hunterdon
- City
- Readington Twp.
- Bedrooms
- 4
- Bathrooms
- 2.1
- Baths Full
- 2
- Baths Half
- 1
- Acres
- 1
Property Description
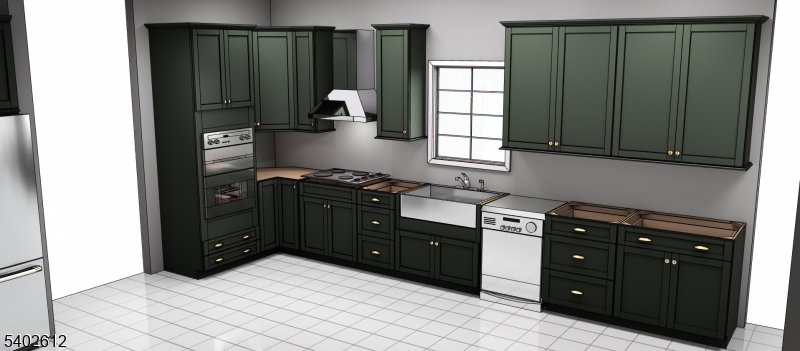
Custom 4-bed, 2.5-bath Readington home with 3,183 sq ft of luxurious living, including a semi-finished basement and 2-car garage. Framing is complete! Open concept first floor features hardwood floors, crown molding, formal dining, and a Great Room with a gas/wood fireplace. The kitchen with the works includes: quartz countertops, Quaker cabinets, professional electric range, LG appliances, island, pantry, and wet bar. The Primary Suite boasts cathedral ceiling, oversized skylight, dual walk- in closets with custom cabinetry, and spa-like en-suite bath. The home features three additional bedrooms, Jack & Jill bath, and high-end finishes throughout. Additional extras include two-zone Rheem HVAC, Anderson windows, and insulated garage provide comfort and efficiency. No expense spared with the paver patio, landscaped lawns, and white stucco foundation. Come see the exceptional craftsmanship, timeless design, and modern amenities make this home perfect for you in the serene Readington setting.
/u.realgeeks.media/courtneyorlandogroup/header.png)
Additional Information
- Taxes
- $8,890
- Appliances
- Carbon Monoxide Detector, See Remarks
- Cooling
- Central Air
- Exterior
- See Remarks
- Fireplaces
- 1
- Garage Spaces
- 2
- Garage Description
- Attached Garage
- Heating
- Forced Hot Air
- Roof
- Asphalt Shingle
- Sewer
- Septic
- Water
- Well
- Kitchen Description
- Center Island, See Remarks
- Basement
- Yes
- Garage Description
- Attached Garage
Mortgage Calculator
Listing Courtesy Of BHHS ABBOTT REALTORS, Contact: 201-891-2223
The data displayed relating to real estate for sale comes in part from the IDX Program of Garden State Multiple Listing Service, L.L.C. Real estate listings held by other brokerage firms are marked as IDX Listing.
The information being provided is for the consumers' personal, non-commercial use and may not be used for any purpose other than to identify prospective properties consumers may be interested in purchasing.
Information deemed reliable but not guaranteed.
Copyright 2026 Garden State Multiple Listing Service, L.L.C. All rights reserved.
Updated: