9 Cornerstone Way, Livingston Twp., NJ 07039
- $1,999,000
- 5
- BD
- 3.1
- BA




- List Price
- $1,999,000
- Price Change
- ▼ $200,000 1784076312
- MLS#
- 4027795
- Style
- Colonial
- Year Built
- 2006
- Status
- ACTIVE
- County
- Essex
- City
- Livingston Twp.
- Bedrooms
- 5
- Bathrooms
- 3.1
- Baths Full
- 3
- Baths Half
- 1
- Acres
- 0.34
Property Description
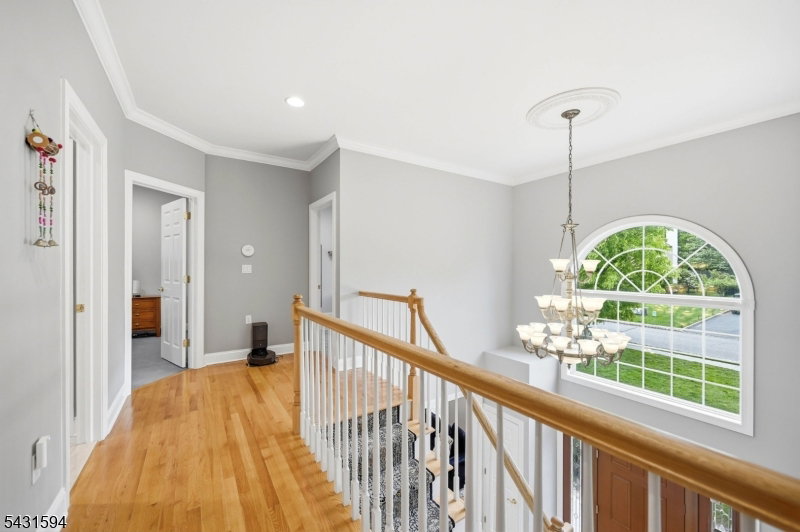
Move-in ready & meticulously maintained, this custom-built brick-front Center Hall Colonial set on a beautifully landscaped 0.34-acre lot on a sought-after cul-de-sac in Livingston.Featuring 5 bedrooms, 3.5 bathrooms & quality finishes throughout, this home blends spacious living w/ practical upgrades buyers value most.A paver walkway & bluestone entry lead to a dramatic 2-story foyer w/ hardwood floors, crown moldings, wainscoting, plantation shutters & 9-ft ceilings.The chef's kitchen is designed for everyday living & entertaining w/ custom cabinetry, granite countertops, center island w/ breakfast bar, spacious dining area, and premium Thermador, Sub-Zero, Wolf & Viking appliances.Sliders open to a low-maintenance TimberTech deck w/ built-in gas grill.The adjacent family room features a soaring ceiling & gas fireplace.Formal living & dining rooms, a private office, mudroom & 2-car garage w/ EV charger complete the main level.Upstairs offers 4 spacious bedrooms including a luxurious primary suite w/ tray ceiling, sitting area, oversized walk-in closet & spa-like bath.The finished basement includes a large rec room, additional bedroom, full bath, ductless heat/AC, and ample storage. Additional highlights include a whole-house Generac generator, front-yard sprinkler system, indoor/outdoor sound system, humidifier, water softener & reverse osmosis drinking water system.Located near top-rated schools, parks, shopping & NYC transportation.
/u.realgeeks.media/courtneyorlandogroup/header.png)
Additional Information
- Taxes
- $26,575
- Appliances
- Carbon Monoxide Detector, Dishwasher, Kitchen Exhaust Fan, Microwave Oven, Range/Oven-Gas, Refrigerator
- Cooling
- Central Air
- Exterior
- Brick, Vinyl Siding
- Fireplaces
- 1
- Garage Spaces
- 2
- Garage Description
- Attached Garage, Finished Garage
- Heating
- Forced Hot Air
- Roof
- Asphalt Shingle
- Elementary School
- HILLSIDE
- Middle School
- MT PLEASNT
- High School
- LIVINGSTON
- Sewer
- Public Sewer
- Water
- Public Water
- Kitchen Description
- Center Island, Eat-In Kitchen
- Basement
- Yes
- Exterior Features
- Curbs, Deck, Thermal Windows/Doors, Underground Lawn Sprinkler
- Garage Description
- Attached Garage, Finished Garage
Mortgage Calculator
Listing Courtesy Of PREMIUMONE REALTY, Contact: 908-445-5546
The data displayed relating to real estate for sale comes in part from the IDX Program of Garden State Multiple Listing Service, L.L.C. Real estate listings held by other brokerage firms are marked as IDX Listing.
The information being provided is for the consumers' personal, non-commercial use and may not be used for any purpose other than to identify prospective properties consumers may be interested in purchasing.
Information deemed reliable but not guaranteed.
Copyright 2026 Garden State Multiple Listing Service, L.L.C. All rights reserved.
Updated: