9 Albert St, West Milford Twp., NJ 07480
- $525,000
- 3
- BD
- 2
- BA






- List Price
- $525,000
- Price Change
- ▼ $24,000 1783357508
- MLS#
- 4029755
- Style
- Raised Ranch
- Year Built
- 1952
- Status
- ACTIVE
- County
- Passaic
- City
- West Milford Twp.
- Subdivision
- LOWER WEST MILFORD
- Bedrooms
- 3
- Bathrooms
- 2
- Baths Full
- 2
- Acres
- 0.24
Property Description
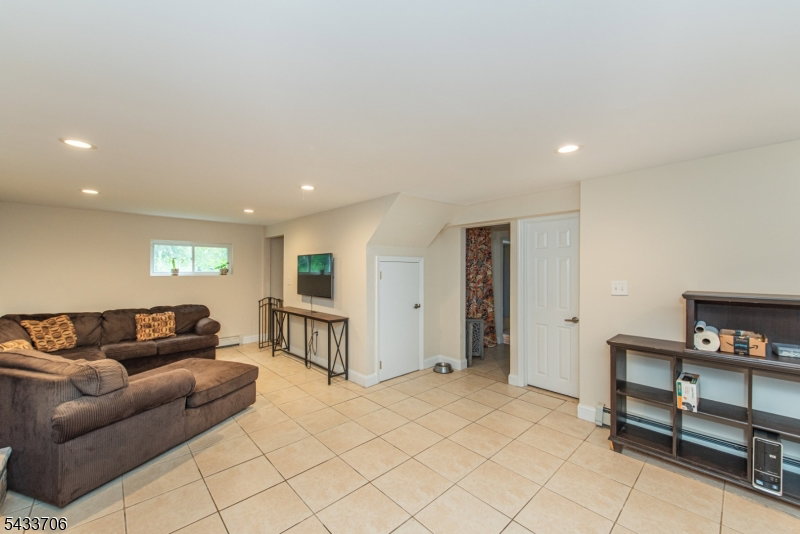
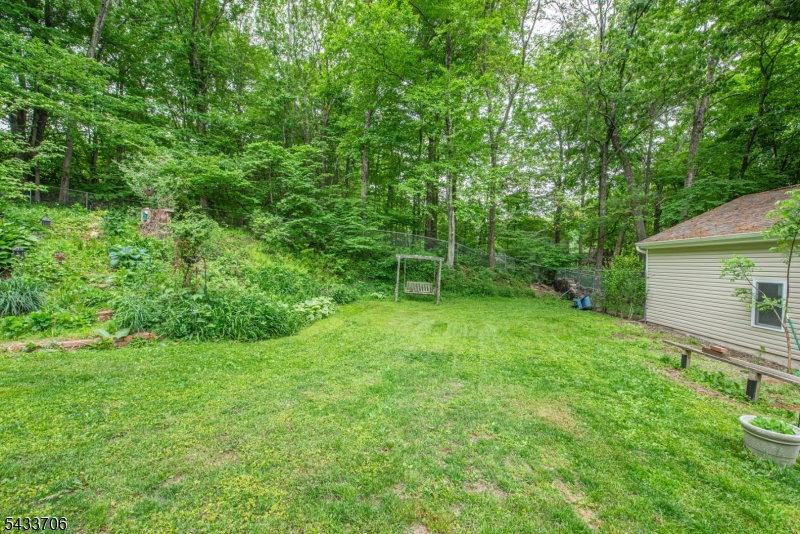
Welcome to this beautifully maintained 3 bedroom, 2 bath raised ranch set on a quiet, charming street in Lower West Milford that offers a private and tucked-away feel, yet remains close to shopping and the center of town. This home combines comfort, space, and privacy in a truly desirable location. The main level features 3 bedrooms, 1 full bath, large kitchen with a breakfast bar that opens seamlessly to the dining area and living room, creating a warm and inviting layout perfect for everyday living and entertaining. Two fireplaces add charm and coziness throughout the home. The walk-out lower level offers incredible versatility and is currently being used as a spacious primary suite and spacious full bath! This level also includes a large family room with fireplace, French doors leading outside, and plenty of storage space. Step outside to enjoy the beautiful fenced-in backyard, complete with a separate fenced dog run area, storage shed, and a side patio that offers a peaceful and relaxing setting perfect for unwinding or enjoying quiet mornings and evenings outdoors. A detached garage and the home's picturesque surroundings further enhance the appeal, making this property feel like a private retreat while still being conveniently located near everyday amenities. Don't miss the opportunity to make this home your own.
/u.realgeeks.media/courtneyorlandogroup/header.png)
Additional Information
- Taxes
- $11,034
- Appliances
- Carbon Monoxide Detector, Dishwasher, Dryer, Range/Oven-Electric, Refrigerator, Washer, Water Filter
- Cooling
- Window A/C(s)
- Exterior
- Vinyl Siding
- Fireplaces
- 2
- Garage Spaces
- 1
- Garage Description
- Detached Garage, Oversize Garage
- Heating
- 1 Unit, Baseboard - Hotwater
- Interior
- Blinds, CODetect, FireExtg, SmokeDet, TubShowr, WlkInCls, WndwTret
- Roof
- Asphalt Shingle
- Elementary School
- MARSHALL HL.
- Middle School
- MACOPIN
- High School
- W MILFORD
- Sewer
- Septic
- Water
- Well
- Kitchen Description
- Breakfast Bar, Separate Dining Area
- Lot Description
- Corner, Wooded Lot
- Exterior Features
- Metal Fence, Open Porch(es), Patio, Storage Shed, Storm Door(s), Storm Window(s)
- Garage Description
- Detached Garage, Oversize Garage
Mortgage Calculator
Listing Courtesy Of REALTY EXECUTIVES EXCEPTIONAL, Contact: 862-377-1218
The data displayed relating to real estate for sale comes in part from the IDX Program of Garden State Multiple Listing Service, L.L.C. Real estate listings held by other brokerage firms are marked as IDX Listing.
The information being provided is for the consumers' personal, non-commercial use and may not be used for any purpose other than to identify prospective properties consumers may be interested in purchasing.
Information deemed reliable but not guaranteed.
Copyright 2026 Garden State Multiple Listing Service, L.L.C. All rights reserved.
Updated: