2104 Westfield Ave, Scotch Plains Twp., NJ 07076
- $639,000
- 2
- BD
- 1.1
- BA




- List Price
- $639,000
- Price Change
- ▼ $10,000 1784323301
- MLS#
- 4034706
- Style
- Colonial
- Year Built
- 1920
- Status
- ACTIVE
- County
- Union
- City
- Scotch Plains Twp.
- Bedrooms
- 2
- Bathrooms
- 1.1
- Baths Full
- 1
- Baths Half
- 1
- Acres
- 0.29
Property Description
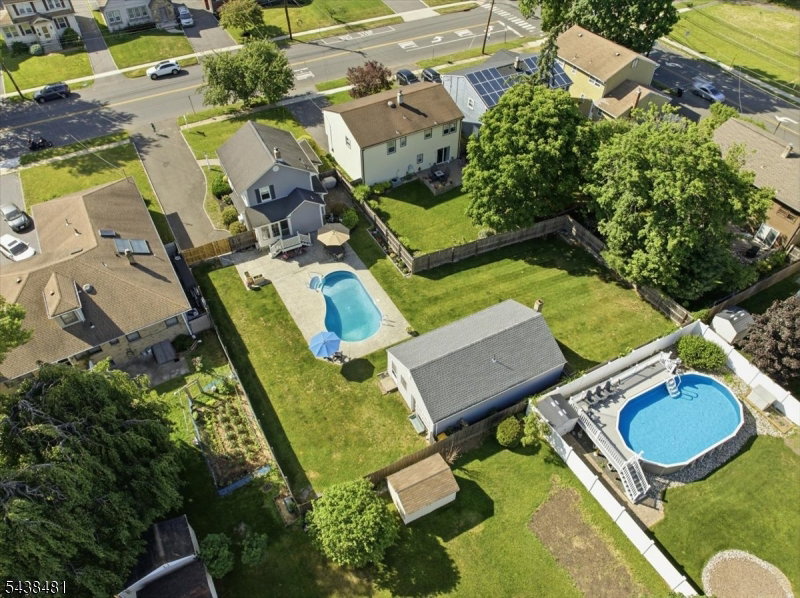
Sellers offering a $5,000 concession. Rare opportunity for builders, investors, or buyers seeking expansion potential! Situated on an impressive 0.29-acre lot, this property offers exceptional possibilities while also featuring a charming existing home, inviting outdoor spaces, & endless potential to reimagine or expand. Beautiful wraparound enclosed porch creates an inviting first impression and offers the perfect place to relax and enjoy the surroundings. Inside, 1st floor features a comfortable living room, dining room, kitchen, and convenient powder room, creating a functional & welcoming layout for everyday living & entertaining. Upstairs, you'll find 2 bedrooms, including a spacious primary bedroom, along with a full bath. Rear screened-in porch extends the 1st floor living space & overlooks one of this home's standout features: a private backyard retreat complete with an in-ground pool, expansive patio, & plenty of lawn space. Detached bonus building/garage offers endless possibilities for pool house/office/storage/workshop. While the home is currently configured as a 2-bedroom, 1.1-bath residence, existing structure offers the opportunity for significant expansion, allowing future owners to create additional living space while still enjoying the exceptional outdoor setting. Whether you're looking to enjoy the home as is or explore its potential, this special property offers a rare combination of character, outdoor amenities, & flexibility in a highly desirable setting
/u.realgeeks.media/courtneyorlandogroup/header.png)
Additional Information
- Taxes
- $12,411
- Appliances
- Carbon Monoxide Detector, Dryer, Range/Oven-Electric, Refrigerator, Trash Compactor, Washer
- Cooling
- Window A/C(s)
- Exterior
- Vinyl Siding
- Garage Spaces
- 1
- Garage Description
- Detached Garage
- Heating
- Radiators - Steam
- Pool
- Yes
- Roof
- Asphalt Shingle
- Elementary School
- Evergreen
- Middle School
- Nettingham
- High School
- SP Fanwood
- Sewer
- Public Sewer
- Water
- Public Water
- Kitchen Description
- Not Eat-In Kitchen
- Basement
- Yes
- Exterior Features
- Deck, Enclosed Porch(es), Patio, Wood Fence
- Garage Description
- Detached Garage
Mortgage Calculator
Listing Courtesy Of REAL, Contact: 908-403-5888
The data displayed relating to real estate for sale comes in part from the IDX Program of Garden State Multiple Listing Service, L.L.C. Real estate listings held by other brokerage firms are marked as IDX Listing.
The information being provided is for the consumers' personal, non-commercial use and may not be used for any purpose other than to identify prospective properties consumers may be interested in purchasing.
Information deemed reliable but not guaranteed.
Copyright 2026 Garden State Multiple Listing Service, L.L.C. All rights reserved.
Updated: