73 Heritage Dr, West Milford Twp., NJ 07480
- $1,120,000
- 5
- BD
- 4.1
- BA




- List Price
- $1,120,000
- Price Change
- ▼ $25,000 1786989822
- MLS#
- 4035984
- Style
- Colonial
- Year Built
- 2023
- Status
- ACTIVE
- County
- Passaic
- City
- West Milford Twp.
- Bedrooms
- 5
- Bathrooms
- 4.1
- Baths Full
- 4
- Baths Half
- 1
- Acres
- 0.44
- Lot Size
- 18,980
Property Description
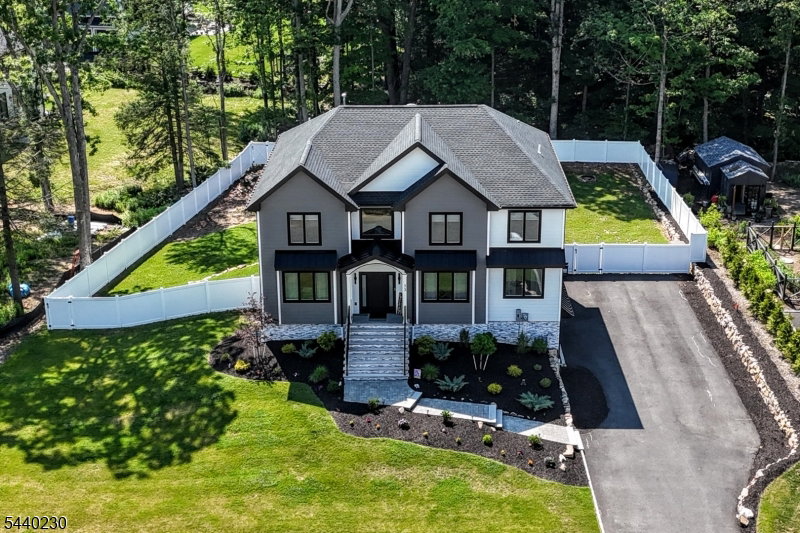
Newly constructed 2024, this 2 year young (approx) magnificent center hall colonial is beautifully appointed, with open floor plan, 2 story foyer, huge open kitchen/family rm w/large center island, quartz countertops, butler's pantry/wine fridge, SGD w/deck stairs to patio, family room gas fpl, custom detail trim work in formal DR and LR, first floor office/den & PR. The second floor boasts 5 true bedrooms & 3 full baths including luxurious primary suite w/tray ceiling, huge WIC and spa-like private bath over-looking beautifully fenced back yard and wooded views. 2 Fl laundry rm. Fully finished walk-out basement with large rec room, another full bath, storage/utilities and access to a large 3car garage. Beautifully landscaped gardens along the front walk. Well water. Municipal sewer. Strong supporting values of new and newer homes surround! Move right in and enjoy easy living and all that charming community of West Milford has to offer including convenient highway access for commuting, nestled in the heart of the highlands providing a rare combination of natural beauty, tranquil setting, surrounding by forests, mountains and lakes for outdoor recreation, with wineries, orchards, a drive-in theater, hiking trails and more... all within reach of northern NJ and NYC.
/u.realgeeks.media/courtneyorlandogroup/header.png)
Additional Information
- Taxes
- $22,095
- Appliances
- Central Vacuum, Dishwasher, Dryer, Kitchen Exhaust Fan, Microwave Oven, Range/Oven-Gas, Refrigerator, Washer, Wine Refrigerator
- Cooling
- 2 Units, Central Air, Multi-Zone Cooling
- Exterior
- Stone, Vinyl Siding
- Fireplaces
- 1
- Garage Spaces
- 3
- Garage Description
- Attached Garage, Garage Door Opener
- Heating
- 2 Units, Forced Hot Air, Multi-Zone
- Interior
- Blinds, CODetect, SmokeDet, SoakTub, StallShw, StallTub, WlkInCls
- Roof
- Asphalt Shingle
- Elementary School
- MAPLE RD.
- Middle School
- MACOPIN
- High School
- W MILFORD
- Sewer
- Public Sewer
- Water
- Private, Well
- Kitchen Description
- Center Island, Eat-In Kitchen
- Basement
- Yes
- Lot Description
- Level Lot
- Exterior Features
- Patio, FencVnyl
- Garage Description
- Attached Garage, Garage Door Opener
Mortgage Calculator
Listing Courtesy Of TERRIE O'CONNOR REALTORS, Contact: 201-786-9055
The data displayed relating to real estate for sale comes in part from the IDX Program of Garden State Multiple Listing Service, L.L.C. Real estate listings held by other brokerage firms are marked as IDX Listing.
The information being provided is for the consumers' personal, non-commercial use and may not be used for any purpose other than to identify prospective properties consumers may be interested in purchasing.
Information deemed reliable but not guaranteed.
Copyright 2026 Garden State Multiple Listing Service, L.L.C. All rights reserved.
Updated: