78 Urban Club Rd, Wayne Twp., NJ 07470
- $1,200,000
- 5
- BD
- 3.2
- BA








- List Price
- $1,200,000
- MLS#
- 4036841
- Style
- Colonial
- Year Built
- 1972
- Status
- ACTIVE
- County
- Passaic
- City
- Wayne Twp.
- Bedrooms
- 5
- Bathrooms
- 3.2
- Baths Full
- 3
- Baths Half
- 2
- Acres
- 0.69
Property Description
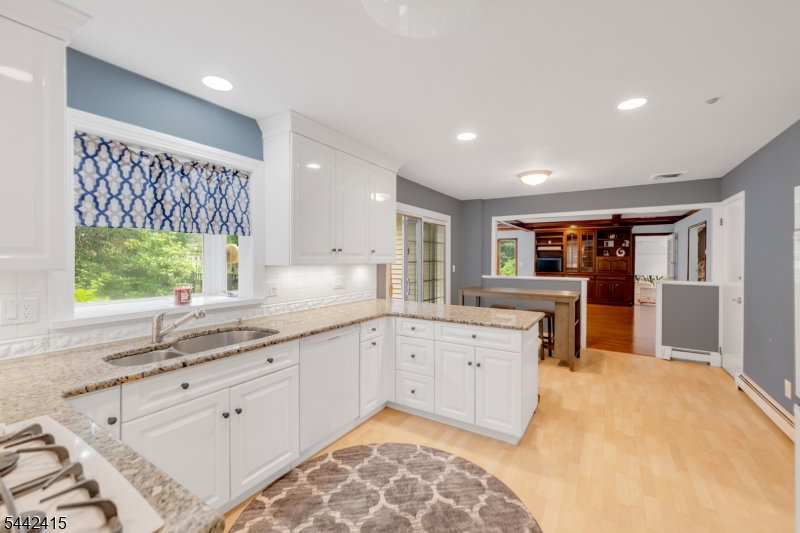
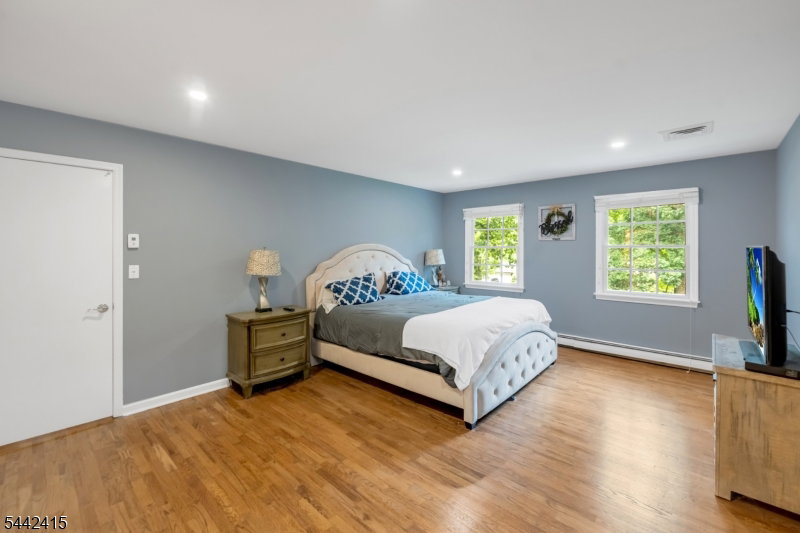
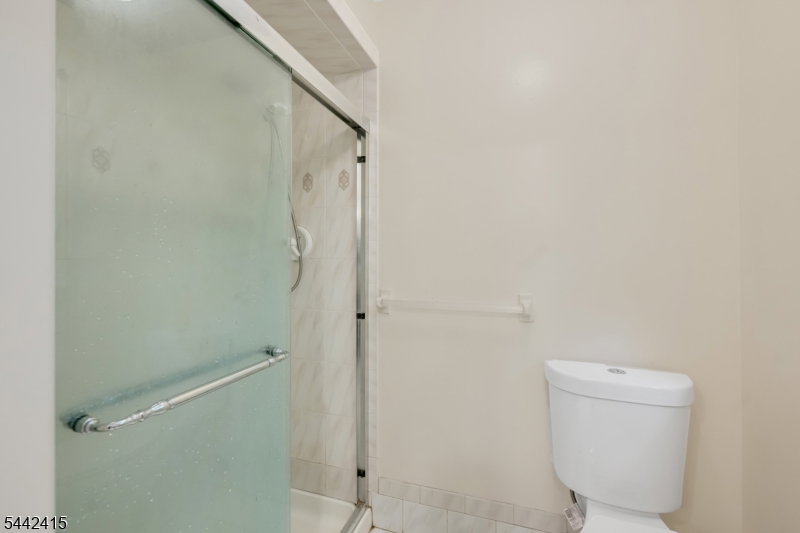
Exceptionally spacious colonial, ideally situated on a beautiful, quiet, tree-lined street in one of Wayne's most desirable neighborhoods within the highly sought-after Wayne Hills High School district. Set on a large corner property, this impressive 5-bedroom, 3 full and 2 half bathroom home offers an outstanding layout, generous room sizes, and an incredible backyard retreat featuring a heated gunite pool. A welcoming foyer opens to expansive living spaces. The main level features a large LR, formal DR, impressive great room with gas FP, sunroom overlooking the backyard, spacious kitchen, mudroom w. laundry, powder room, and access to the attached 2 car garage. The 2nd level offers exceptional bedroom accommodations, highlighted by a spacious primary suite with a WIC and private bath. A rare second en-suite bedroom offers outstanding flexibility. 3 additional bedrooms share a full hallway bathroom. The finished basement offers a large rec area, powder room, utility room, additional laundry area, cedar closet, and central vac system. Additional highlights include two-zone central air conditioning, multi-zone baseboard heating, security cameras and alarm system, an attached 2-car garage, and an outdoor storage shed. Combining exceptional space, a versatile floor plan, and a prime Wayne location, this is a rare opportunity to own a truly remarkable home.
/u.realgeeks.media/courtneyorlandogroup/header.png)
Additional Information
- Taxes
- $22,714
- Appliances
- Cooktop - Gas, Dishwasher, Dryer, Refrigerator, Stackable Washer/Dryer, Wall Oven(s) - Gas, Washer
- Cooling
- Central Air, Multi-Zone Cooling
- Exterior
- Brick, Stucco
- Fireplaces
- 1
- Garage Spaces
- 2
- Garage Description
- Attached Garage
- Heating
- Baseboard - Hotwater
- Pool
- Yes
- Roof
- Asphalt Shingle
- Sewer
- Public Sewer
- Water
- Public Water
- Kitchen Description
- Eat-In Kitchen
- Basement
- Yes
- Lot Description
- Corner
- Exterior Features
- Patio
- Garage Description
- Attached Garage
Mortgage Calculator
Listing Courtesy Of CHRISTIE'S INT. REAL ESTATE GROUP, Contact: 201-360-1292
The data displayed relating to real estate for sale comes in part from the IDX Program of Garden State Multiple Listing Service, L.L.C. Real estate listings held by other brokerage firms are marked as IDX Listing.
The information being provided is for the consumers' personal, non-commercial use and may not be used for any purpose other than to identify prospective properties consumers may be interested in purchasing.
Information deemed reliable but not guaranteed.
Copyright 2026 Garden State Multiple Listing Service, L.L.C. All rights reserved.
Updated: