53 Lakeview Dr, West Milford Twp., NJ 07480
- $419,000
- 2
- BD
- 1
- BA








- List Price
- $419,000
- Price Change
- ▼ $30,000 1788885664
- MLS#
- 4038880
- Style
- Log Cabin
- Year Built
- 1948
- Status
- ACTIVE
- County
- Passaic
- City
- West Milford Twp.
- Subdivision
- Lindy's Lake Association
- Bedrooms
- 2
- Bathrooms
- 1
- Baths Full
- 1
- Acres
- 0.23
Property Description
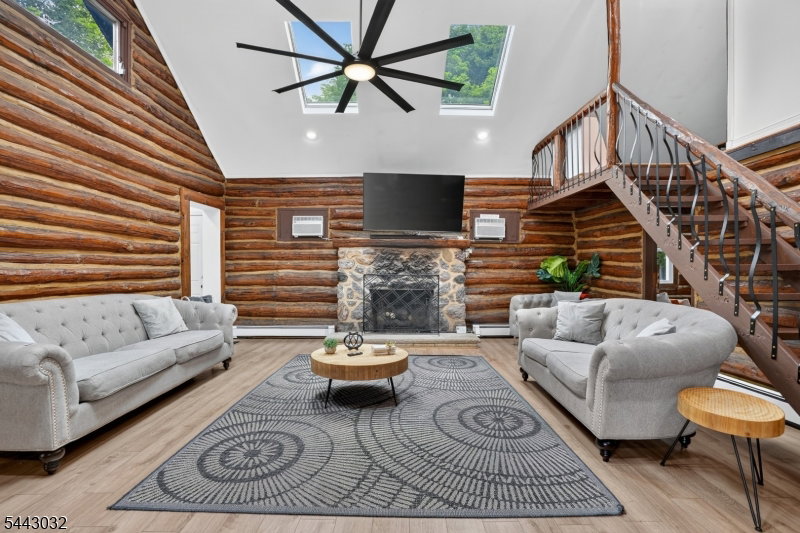
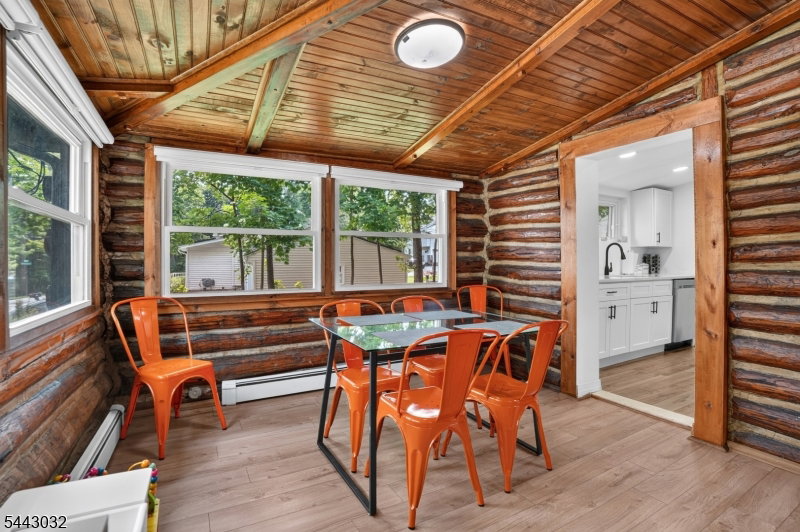
Welcome to 53 Lakeview Drive, a charming log cabin tucked in the sought-after Lindy's Lake community in Lower West Milford! This completely renovated cabin offers 2 bedrooms plus an additional sleeping loft, and fully updated bath. The new kitchen and bath anchor a home that blends fresh finishes with traditional cozy log cabin character. A fireplace sets the scene for warm winter nights, while the huge backyard delivers space for fire-pit gatherings and a hot tub under the stars. Covered parking adds everyday convenience. Enjoy full lake rights and access to the community's sandy beach on Lindy's Lake -- a spring-fed lake known for its crystal-clear water that offers resort-style living, every day. It's perfect for swimming all summer long, and ice skating and ice fishing once the winter sets in. The home is ideally located: close to Warwick skiing and area attractions, with an easy commute of under an hour to Manhattan. Currently operating as a successful Airbnb investment property with incredible returns. This is a rare turnkey opportunity for buyers looking to continue the income stream or make it their own. Live. Invest. Love. Please note: this home is used regularly as a high-producing rental property. Do not go to the property without a confirmed appointment. Thank you!
/u.realgeeks.media/courtneyorlandogroup/header.png)
Additional Information
- Hoa
- 700
- Hoa Freq
- Annually
- Taxes
- $6,536
- Amenities
- Club House, Jogging/Biking Path, Lake Privileges, Tennis Courts
- Appliances
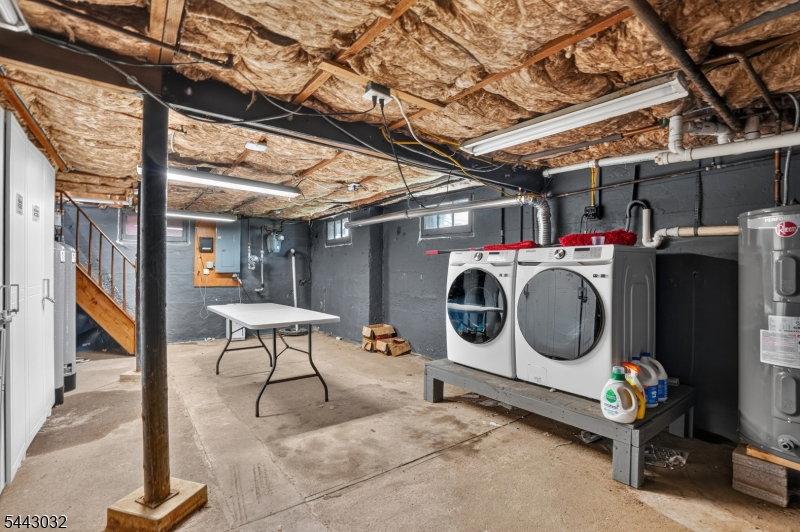
- Dishwasher, Dryer, Hot Tub, Microwave Oven, Range/Oven-Gas, Refrigerator, Washer, Water Filter, Water Softener-Own
- Cooling
- Ceiling Fan, Window A/C(s)
- Exterior
- Log, Stone
- Fireplaces
- 1
- Garage Spaces
- 1
- Garage Description
- Carport-Attached
- Heating
- Baseboard - Hotwater
- Interior
- Beam Ceilings, Blinds, Carbon Monoxide Detector, Cathedral Ceiling, Fire Extinguisher, Security System, Skylight, Smoke Detector, Track Lighting, Window Treatments
- Roof
- Asphalt Shingle
- Sewer
- Septic
- Water
- Private, Well
- Kitchen Description
- Country Kitchen, Galley Type, Separate Dining Area
- Basement
- Yes
- Community Living
- Yes
- Lot Description
- Level Lot
- Exterior Features
- Barbeque, Deck, Hot Tub, Patio, Storage Shed
- Garage Description
- Carport-Attached
Mortgage Calculator
Listing Courtesy Of COLDWELL BANKER REALTY, Contact: 646-210-1121
The data displayed relating to real estate for sale comes in part from the IDX Program of Garden State Multiple Listing Service, L.L.C. Real estate listings held by other brokerage firms are marked as IDX Listing.
The information being provided is for the consumers' personal, non-commercial use and may not be used for any purpose other than to identify prospective properties consumers may be interested in purchasing.
Information deemed reliable but not guaranteed.
Copyright 2026 Garden State Multiple Listing Service, L.L.C. All rights reserved.
Updated: