10 Hemlock Ct, Raritan Twp., NJ 08822
- $470,000
- 2
- BD
- 3.1
- BA



- List Price
- $470,000
- MLS#
- 4039852
- Style
- Townhouse-Interior, Multi Floor Unit
- Year Built
- 1988
- Status
- ACTIVE
- County
- Hunterdon
- City
- Raritan Twp.
- Subdivision
- Sun Ridge
- Bedrooms
- 2
- Bathrooms
- 3.1
- Baths Full
- 3
- Baths Half
- 1
- Acres
- 0.05
- Lot Size
- 0
Property Description
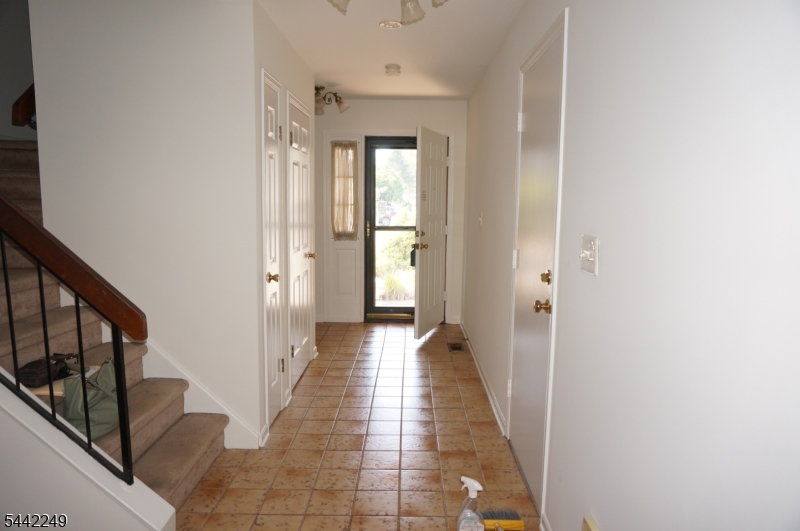
The One You've Been Waiting For..... Welcome to this 2-bedroom, 3-bath Sun Ridge townhome. Updated with HVAC (2026), Roof (2024), front landscaping (2026), whole home freshly painted with new carpet (2026), this exceptional Sun Ridge townhome has everything you've been looking for offering the perfect combination of space, comfort, and convenience. The main level features an inviting Living Room with two skylights, a formal Dining Area, and a spacious eat-in Kitchen with a skylight and sliding glass door leading to a private deck perfect for morning coffee or outdoor entertaining. A generously sized powder room completes the first floor. Upstairs, you'll find two spacious primary suites, each with its own private en-suite full bath, offering comfort and privacy. The second floor also includes a convenient laundry room with washer and dryer and a hall linen closet. The finished lower level expands your living space with a large recreation room, complete with a wet bar, full bath, and plenty of storage ideal for entertaining, a home office, gym, or media room. Don't miss the opportunity to make it yours. Schedule your private showing today! All appliances are "as is". Low HOA fee covers maintenance of common areas, pool, tennis courts, playground, trash collection and snow removal from street (HomeOwner responsible for snow removal from driveway and sidewalk.)
/u.realgeeks.media/courtneyorlandogroup/header.png)
Additional Information
- Hoa
- 183
- Hoa Freq
- Monthly
- Taxes
- $8,338
- Amenities
- Club House, Jogging/Biking Path, Playground, Pool-Outdoor, Tennis Courts
- Appliances
- Carbon Monoxide Detector, Dishwasher, Dryer, Range/Oven-Gas, Refrigerator, Washer
- Cooling
- 1 Unit, Ceiling Fan
- Exterior
- Vinyl Siding
- Garage Spaces
- 1
- Garage Description
- Attached Garage, Garage Door Opener
- Heating
- 1Unit, ForcedHA, Humidifr
- Interior
- BarDry, CODetect, CeilCath, Skylight, SmokeDet, StallShw, TubShowr, WlkInCls, WndwTret
- Pool
- Yes
- Roof
- Asphalt Shingle
- Middle School
- JP Case MS
- High School
- Hunterdon Cent
- Sewer
- Public Sewer
- Water
- Public Water
- Kitchen Description
- Country Kitchen, Eat-In Kitchen, Separate Dining Area
- Basement
- Yes
- Community Living
- Yes
- Exterior Features
- Deck, Sidewalk, Storm Door(s), Tennis Courts, Thermal Windows/Doors
- Garage Description
- Attached Garage, Garage Door Opener
Mortgage Calculator
Listing Courtesy Of RE/MAX PREFERRED PROFESSIONALS, Contact: Cell:908-797-7895
The data displayed relating to real estate for sale comes in part from the IDX Program of Garden State Multiple Listing Service, L.L.C. Real estate listings held by other brokerage firms are marked as IDX Listing.
The information being provided is for the consumers' personal, non-commercial use and may not be used for any purpose other than to identify prospective properties consumers may be interested in purchasing.
Information deemed reliable but not guaranteed.
Copyright 2026 Garden State Multiple Listing Service, L.L.C. All rights reserved.
Updated: