8103 Burgundy Way, Wayne Twp., NJ 07470
- $549,000
- 3
- BD
- 2.1
- BA




- List Price
- $549,000
- Price Change
- ▲ $14,000 1784320897
- MLS#
- 4041381
- Style
- Townhouse-Interior, Multi Floor Unit
- Year Built
- 1993
- Status
- ACTIVE
- County
- Passaic
- City
- Wayne Twp.
- Subdivision
- Brittany Chase
- Bedrooms
- 3
- Bathrooms
- 2.1
- Baths Full
- 2
- Baths Half
- 1
Property Description
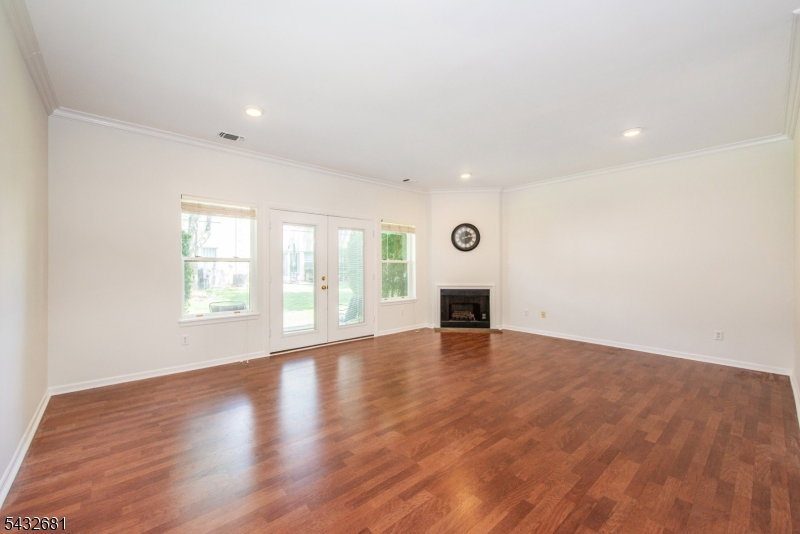
DECORATOR CREDIT GIVEN AT CLOSING. Move in ready townhouse, just waiting for you and all your cherished possessions. Enjoy carefree living in this meticulously maintained and updated 3BR, 2.5 bath townhome with direct access from the first floor attached, clean as a whistle garage into the home. The first level features a large foyer, convenient powder room, a modern eat in kitchen, with plenty of white cabinets and Stainless steel appliances, a mega Pantry with 13 metal shelves, a coat closet and a huge living room with French doors leading out to the patio. The second level includes a large primary ensuite with a Ceiling Fan and Tray Ceilings. an XL walk in closet, direct access to one of THREE newly renovated bathrooms with a walk in shower with a just installed frameless shower door and separate tub, a convenient laundry area, as well as two additional bedrooms. Additional 2026 updates include new gray carpeting in all 3 bedrooms, fresh paint throughout, a brand new Microwave and Water Heater. This unit has TWO zone heating--a rarity in this development. Great community amenities include pool, multi use courts, club house, and a fully equipped exercise room with all NEW equipment on order by the Association. Easy access to Route 80, 3, 23, 46, 208 and 287, 3 min. ride to commuter buses to NYC and Stop and Shop. Trader Joe's, Whole Foods, CVS, European Wax Center and Benjamin Moore Paints close by.
/u.realgeeks.media/courtneyorlandogroup/header.png)
Additional Information
- Hoa
- 750
- Hoa Freq
- Monthly
- Taxes
- $10,706
- Amenities
- Club House, Exercise Room, Pool-Outdoor, Tennis Courts
- Appliances
- Carbon Monoxide Detector, Dishwasher, Dryer, Microwave Oven, Range/Oven-Gas, Refrigerator, Washer
- Cooling
- 2 Units, Ceiling Fan, Central Air
- Exterior
- Stucco
- Fireplaces
- 1
- Garage Spaces
- 1
- Garage Description
- Attached Garage, Built-In Garage, Garage Door Opener
- Heating
- 2 Units
- Interior
- Blinds, Carbon Monoxide Detector, Fire Extinguisher, Smoke Detector, Walk-In Closet
- Pool
- Yes
- Roof
- Asphalt Shingle
- Elementary School
- AP TERHUNE
- Middle School
- SCH-COLFAX
- High School
- WAYNE HILLS
- Sewer
- Public Sewer
- Water
- Public Water
- Kitchen Description
- Eat-In Kitchen, Galley Type
- Community Living
- Yes
- Lot Description
- Cul-De-Sac, Level Lot
- Exterior Features
- Curbs, Patio, Tennis Courts, Thermal Windows/Doors
- Garage Description
- Attached Garage, Built-In Garage, Garage Door Opener
Mortgage Calculator
Listing Courtesy Of ARC REAL ESTATE, Contact: 609-731-4265
The data displayed relating to real estate for sale comes in part from the IDX Program of Garden State Multiple Listing Service, L.L.C. Real estate listings held by other brokerage firms are marked as IDX Listing.
The information being provided is for the consumers' personal, non-commercial use and may not be used for any purpose other than to identify prospective properties consumers may be interested in purchasing.
Information deemed reliable but not guaranteed.
Copyright 2026 Garden State Multiple Listing Service, L.L.C. All rights reserved.
Updated: