913 High Mountain Rd, North Haledon Boro, NJ 07508
- $900,000
- 4
- BD
- 3
- BA




- List Price
- $900,000
- MLS#
- 4042116
- Style
- Colonial
- Year Built
- 1940
- Status
- ACTIVE
- County
- Passaic
- City
- North Haledon Boro
- Bedrooms
- 4
- Bathrooms
- 3
- Baths Full
- 3
- Acres
- 0.44
Property Description
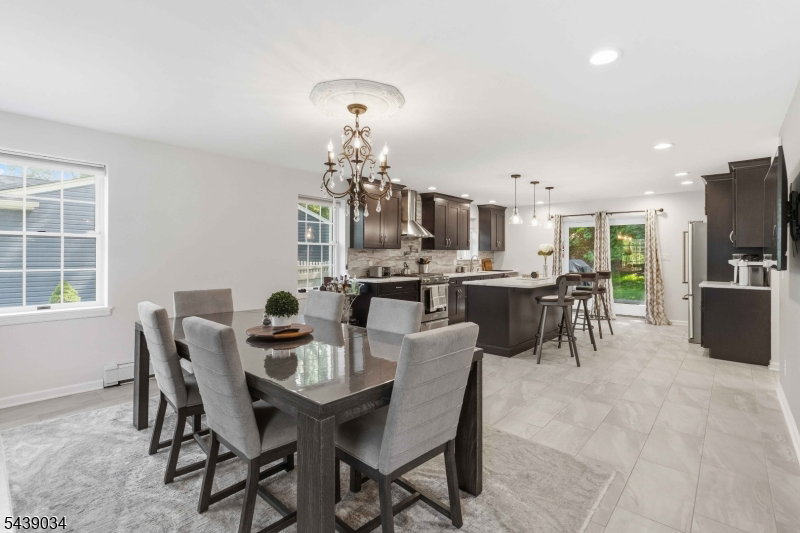
Sophisticated, spacious, and completely move-in ready, this beautifully renovated 4-bedroom, 3-bath home offers the perfect blend of modern style, comfort, and convenience. Renovated in 2018, the home features a thoughtfully designed layout suited to today's lifestyle. The heart of the home is the expansive lower level, where open-concept living and entertaining spaces flow seamlessly together. Whether hosting holidays, celebrations, or casual gatherings, this inviting space provides the perfect setting for entertaining and everyday living.The impressive primary suite serves as a private retreat, featuring a large walk-in closet and a versatile bonus room ideal for a home office, fitness room, sitting area, dressing room, hobby space, or additional flex space to suit your needs. Generous room sizes and tasteful updates throughout make this a true turnkey opportunity simply unpack and enjoy.An unfinished basement offers excellent storage and outstanding potential for future expansion and additional living space.Ideally located near the shopping, dining, and everyday conveniences of Franklin Lakes and just minutes from Ridgewood's vibrant downtown, known for its restaurants, boutiques, and charming village atmosphere. Commuters will appreciate easy access to NJ Transit bus service, nearby rail options, and a Park & Ride for convenient travel into New York City.A rare opportunity to own a move-in ready home that combines space, flexibility, and an exceptional location.
/u.realgeeks.media/courtneyorlandogroup/header.png)
Additional Information
- Taxes
- $16,183
- Appliances
- Carbon Monoxide Detector, Central Vacuum, Dishwasher, Dryer, Kitchen Exhaust Fan, Microwave Oven, Range/Oven-Gas, Washer
- Cooling
- 2 Units, Multi-Zone Cooling
- Exterior
- Stone, Vinyl Siding
- Garage Spaces
- 3
- Garage Description
- Attached Garage
- Heating
- 2 Units, Baseboard - Hotwater, Forced Hot Air
- Interior
- Blinds, CODetect, CeilCath, FireExtg, JacuzTyp, SmokeDet, StallShw, StallTub, TubShowr, WlkInCls
- Roof
- Asphalt Shingle
- Elementary School
- MEMORIAL
- Middle School
- HIGH MT
- High School
- MANCHESTER
- Sewer
- Public Sewer
- Water
- Public Water
- Kitchen Description
- Eat-In Kitchen
- Basement
- Yes
- Lot Description
- Level Lot
- Exterior Features
- Patio, Storage Shed
- Garage Description
- Attached Garage
Mortgage Calculator
Listing Courtesy Of KELLER WILLIAMS PROSPERITY REALTY, Contact: 973-696-0077
The data displayed relating to real estate for sale comes in part from the IDX Program of Garden State Multiple Listing Service, L.L.C. Real estate listings held by other brokerage firms are marked as IDX Listing.
The information being provided is for the consumers' personal, non-commercial use and may not be used for any purpose other than to identify prospective properties consumers may be interested in purchasing.
Information deemed reliable but not guaranteed.
Copyright 2026 Garden State Multiple Listing Service, L.L.C. All rights reserved.
Updated: