1247 Harmony Station Rd, Harmony Twp., NJ 08865
- $474,999
- 3
- BD
- 1.1
- BA




- List Price
- $474,999
- MLS#
- 4043642
- Style
- Expanded Ranch
- Year Built
- 1952
- Status
- COMING SOON
- County
- Warren
- City
- Harmony Twp.
- Bedrooms
- 3
- Bathrooms
- 1.1
- Baths Full
- 1
- Baths Half
- 1
- Acres
- 0.66
Property Description
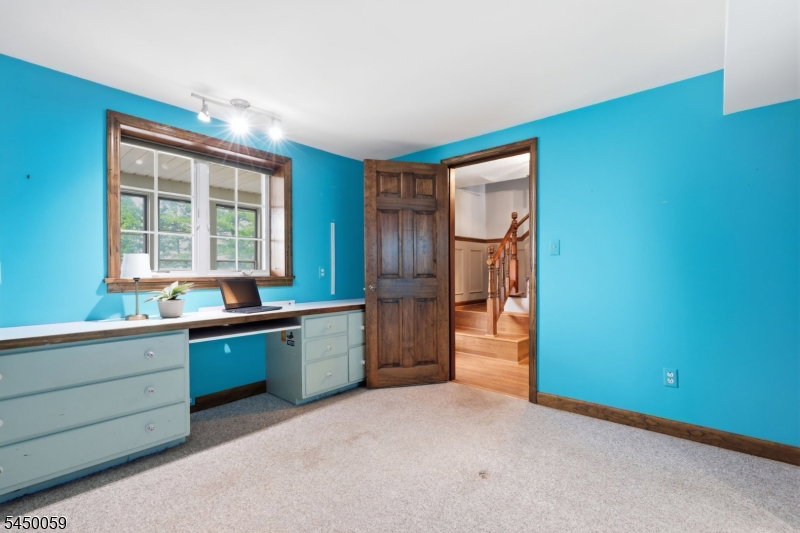
Offered for sale for the very first time, this expanded ranch is a home defined by craftsmanship, flexible living space and the opportunity to make it your own. Much larger than it appears and set on a peaceful three quarter acre lot in Harmony Twp., it?s ready for its next chapter. A Belgium block walkway and covered front porch welcome you home, where hardwood flooring, detailed millwork and a brick fireplace is the focal point in the spacious living room. The updated kitchen is the heart of the home, offering granite countertops, stainless appliances and space for everyday dining and entertaining. Just beyond, the sunroom opens to a balcony with retractable awning, perfect for morning coffee. Two bedrooms, including a nicely sized primary and full bath complete this level. Nearly doubling the home's living space, the lower level offers exceptional flexibility with a third bedroom, half bath with expansion potential and an expansive family room flowing into a recreation room anchored by a cozy pellet stove.The enclosed sunroom overlooks the fenced backyard, creating a seamless connection to the outdoor living spaces. The paver patio and multiple decks are perfect for entertaining, relaxing or creating the garden you?ve been dreaming of. An oversized two car garage with attic storage, large storage room and additional two bay garage provide exceptional space for hobbies, equipment and storage. This well maintained home in a serene setting offers convenient access to 78&22.
/u.realgeeks.media/courtneyorlandogroup/header.png)
Additional Information
- Taxes
- $6,228
- Appliances
- Carbon Monoxide Detector, Dishwasher, Dryer, Microwave Oven, Range/Oven-Electric, Refrigerator, Washer
- Cooling
- 1 Unit, Ceiling Fan, Central Air
- Exterior
- Brick, Vinyl Siding
- Fireplaces
- 2
- Garage Spaces
- 3
- Garage Description
- Attached Garage, Garage Under, Oversize Garage
- Heating
- 1 Unit, Baseboard - Hotwater
- Interior
- Blinds, CODetect, CedrClst, SmokeDet, TubShowr, WlkInCls
- Roof
- Asphalt Shingle
- Elementary School
- HARMONY
- Middle School
- HARMONY
- High School
- BELVIDERE
- Sewer
- Septic
- Water
- Well
- Kitchen Description
- Eat-In Kitchen, Pantry, Separate Dining Area
- Basement
- Yes
- Lot Description
- Level Lot
- Exterior Features
- Deck, EnclPrch, Patio, StrmDoor, FencVnyl
- Garage Description
- Attached Garage, Garage Under, Oversize Garage
Mortgage Calculator
Listing Courtesy Of KELLER WILLIAMS METROPOLITAN, Contact: 973-539-1120
The data displayed relating to real estate for sale comes in part from the IDX Program of Garden State Multiple Listing Service, L.L.C. Real estate listings held by other brokerage firms are marked as IDX Listing.
The information being provided is for the consumers' personal, non-commercial use and may not be used for any purpose other than to identify prospective properties consumers may be interested in purchasing.
Information deemed reliable but not guaranteed.
Copyright 2026 Garden State Multiple Listing Service, L.L.C. All rights reserved.
Updated: