39 Circle Ave, Wayne Twp., NJ 07470
- $749,000
- 3
- BD
- 2
- BA




- List Price
- $749,000
- Price Change
- ▼ $26,000 1788987903
- MLS#
- 4044180
- Style
- Custom Home
- Year Built
- 1902
- Status
- ACTIVE
- County
- Passaic
- City
- Wayne Twp.
- Bedrooms
- 3
- Bathrooms
- 2
- Baths Full
- 2
- Acres
- 0.58
Property Description
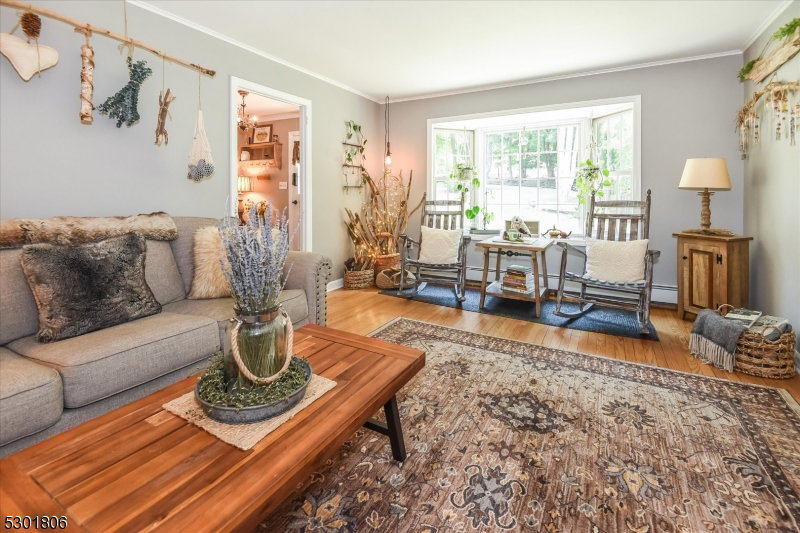
OPPORTUNITY AWAITS IN THE DESIRABLE HILLS SECTION OF WAYNE. Welcome to 39 Circle Ave where charm & beauty blend seamlessly in this custom farmhouse chic home. It is filled to invite you with a sun-lit, spacious, open, airy and a great vibe feeling. Featuring three Bedrooms and two Bathrooms, with hardwood floors throughout the home. Enjoy cooking in your country style Eat-in Kitchen with newer appliances including a five burner stove and a new reverse osmosis water purification system.A lovely Den with a bay window and electric fireplace for cozy nights. The large open concept Dining Room and Family Room feature a classic stone wood burning fireplace with built-ins and high coffered ceilings. Creating a perfect and elegant atmosphere for you and for entertaining. Enjoy relaxing in your serene Sunroom and adjacent deck, as you look out onto your expansive and peaceful yard. Offering endless positive possibilities for a fire-pit, garden or a future pool. Back inside on the first floor you will find a first floor Bedroom or Office, Laundry and a full Bathroom. The second floor offers two spacious Bedrooms and a full Bath. Every detail will embrace a lifestyle of comfort, beauty, charm & character. The Hills Section of Wayne offers so much. Great schools, restaurants, transportation to NYC, close to shopping and beautiful parks like Laurelwood Gardens. You will Love all that this HOME and LOCATION has to offer, and PROUD to call 39 Circle Ave your HOME.
/u.realgeeks.media/courtneyorlandogroup/header.png)
Additional Information
- Taxes
- $13,549
- Appliances
- Carbon Monoxide Detector, Dishwasher, Dryer, Microwave Oven, Range/Oven-Gas, Refrigerator, Stackable Washer/Dryer, Washer
- Cooling
- Central Air, Multi-Zone Cooling
- Exterior
- Vinyl Siding
- Fireplaces
- 2
- Garage Spaces
- 1
- Garage Description
- Detached Garage
- Heating
- Baseboard - Hotwater
- Interior
- CeilBeam, CODetect, Drapes, FireExtg, CeilHigh, SmokeDet, TubShowr, WlkInCls
- Roof
- Asphalt Shingle
- Elementary School
- PINES LAKE
- Middle School
- SCH-COLFAX
- High School
- WAYNE HILLS
- Sewer
- See Remarks, Septic
- Water
- Public Water
- Kitchen Description
- Country Kitchen, Eat-In Kitchen
- Basement
- Yes
- Exterior Features
- Deck, Enclosed Porch(es), Patio, Underground Lawn Sprinkler
- Garage Description
- Detached Garage
Mortgage Calculator
Listing Courtesy Of HOWARD HANNA RAND REALTY, Contact: 973-694-6500
The data displayed relating to real estate for sale comes in part from the IDX Program of Garden State Multiple Listing Service, L.L.C. Real estate listings held by other brokerage firms are marked as IDX Listing.
The information being provided is for the consumers' personal, non-commercial use and may not be used for any purpose other than to identify prospective properties consumers may be interested in purchasing.
Information deemed reliable but not guaranteed.
Copyright 2026 Garden State Multiple Listing Service, L.L.C. All rights reserved.
Updated: