7 George St, Mine Hill Twp., NJ 07803
- $625,000
- 3
- BD
- 2.1
- BA




- List Price
- $625,000
- MLS#
- 4044935
- Style
- Colonial, Cape Cod
- Year Built
- 1952
- Status
- COMING SOON
- County
- Morris
- City
- Mine Hill Twp.
- Bedrooms
- 3
- Bathrooms
- 2.1
- Baths Full
- 2
- Baths Half
- 1
- Acres
- 0.26
Property Description
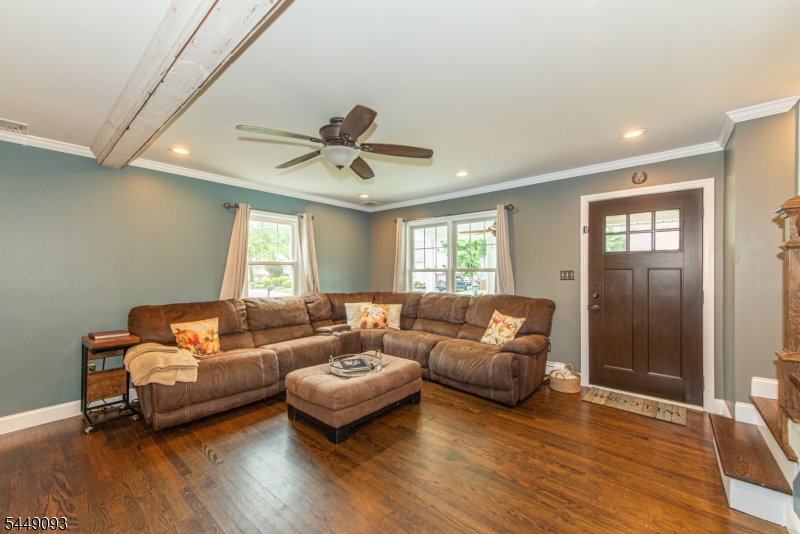
Life at 7 George Street starts on the wide covered porch, a favorite spot for morning coffee or winding down at the end of the day. Inside, this expanded and renovated Cape Cod is filled with warmth, character, and thoughtful craftsmanship. Hardwood floors connect the main living spaces, while the generous kitchen offers abundant cabinetry, granite counter space, stainless steel appliances, and a long breakfast bar. The adjoining dining room is ready for memorable gatherings, with sliders that carry the celebration into the backyard. Upstairs, the primary suite features a private bath and large walk-in closet. A massive family room offers incredible flexibility, whether enjoyed as one open space or reimagined to create additional rooms or enlarge the adjoining bedroom. The home currently offers a three-bedroom layout and is serviced by a two-bedroom septic system. Second-floor laundry, a versatile basement with craft and work areas, and a breezeway with extra storage add everyday function. The fenced backyard may become your favorite part of the home, with a paver patio, stone fireplace, garden area, and room to enjoy every season. Beyond the property, Mine Hill offers small-town charm and a genuine sense of community, with local celebrations and activities throughout the year. Enjoy nearby Sunset Beach, trails at the end of the street, town parks, shopping, dining, and convenient access to Routes 46, 10, and 80.
/u.realgeeks.media/courtneyorlandogroup/header.png)
Additional Information
- Taxes
- $7,053
- Appliances
- Carbon Monoxide Detector, Dishwasher, Dryer, Microwave Oven, Range/Oven-Gas, Washer
- Cooling
- Central Air
- Exterior
- Wood Shingle
- Garage Spaces
- 1
- Garage Description
- Attached Garage
- Heating
- 1 Unit, Baseboard - Hotwater
- Roof
- Asphalt Shingle
- Elementary School
- Canfield
- Middle School
- Dover MS
- High School
- Dover HS
- Sewer
- Private, Septic
- Water
- Public Water
- Kitchen Description
- Center Island, Separate Dining Area
- Basement
- Yes
- Lot Description
- Level Lot, Open Lot
- Exterior Features
- Deck, EnclPrch, Patio, FencPriv, Storage, FencVnyl
- Garage Description
- Attached Garage
Mortgage Calculator
Listing Courtesy Of KELLER WILLIAMS INTEGRITY, Contact: 973-726-0088
The data displayed relating to real estate for sale comes in part from the IDX Program of Garden State Multiple Listing Service, L.L.C. Real estate listings held by other brokerage firms are marked as IDX Listing.
The information being provided is for the consumers' personal, non-commercial use and may not be used for any purpose other than to identify prospective properties consumers may be interested in purchasing.
Information deemed reliable but not guaranteed.
Copyright 2026 Garden State Multiple Listing Service, L.L.C. All rights reserved.
Updated: