Share this with your friends


732-921-1825 (Cell)
Real Estate Company
1 Chrystal Dr, Clinton Twp., NJ 08833
- $725,000
- 4
- BD
- 2.1
- BA


- List Price
- $725,000
- Price Change
- ▼ $50,000 1790200935
- MLS#
- 4045504
- Style
- Colonial
- Year Built
- 1986
- Status
- ACTIVE
- County
- Hunterdon
- City
- Clinton Twp.
- Subdivision
- Chrystal Woods Estates
- Bedrooms
- 4
- Bathrooms
- 2.1
- Baths Full
- 2
- Baths Half
- 1
- Acres
- 1.23
Property Description
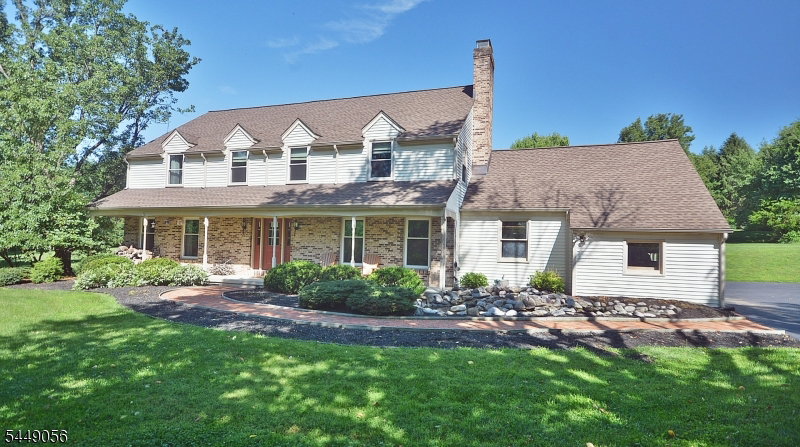
Situated on a corner lot just south of Route 78 Exit 17, this spacious four-bedroom center-hall Colonial combines the tranquility of country living with the convenience of an easy commute. ideal for the work-at-home environment. Surrounded by picturesque countryside views of protected farmland, this home offers the best of both worlds. The welcoming foyer opens to a formal living room and a cozy family room featuring a wood-burning fireplace. The main level also includes a formal dining room and a bright country kitchen with a center island, casual dining area, and sliding glass doors leading to the rear deck, ideal for entertaining or enjoying the scenic surroundings. A convenient hallway connects the kitchen to the laundry room, powder room, and attached oversized garage. Upstairs, the spacious primary suite offers peaceful countryside views, a private en-suite bath, and a walk-in closet. Three additional generously sized bedrooms, a full hall bath, and attic access complete the 2nd floor. The full basement provides endless opportunities for a workshop, home gym, hobby space, or abundant storage. Energystar certified w/ newer windows, roof, furnace, and 2 central air conditioners. Outside, the large, level yard offers plenty of room for recreation and gardening, along with a sizable storage shed for added convenience. Located just minutes from shopping, dining, and major commuter routes, and served by the highly regarded Hunterdon County school system.
/u.realgeeks.media/courtneyorlandogroup/header.png)
Additional Information
- Taxes
- $14,675
- Appliances
- Carbon Monoxide Detector, Cooktop - Gas, Dryer, Kitchen Exhaust Fan, Microwave Oven, Range/Oven-Gas, Refrigerator, Self Cleaning Oven, Washer
- Cooling
- 2 Units, Ceiling Fan
- Exterior
- Vinyl Siding
- Fireplaces
- 1
- Garage Spaces
- 2
- Garage Description
- Attached Garage, Garage Door Opener
- Heating
- 1 Unit, Forced Hot Air
- Roof
- Asphalt Shingle
- Elementary School
- N.HUNTERDN
- Middle School
- P.MCGAHERN
- High School
- ROUND VLY
- Sewer
- Septic 4 Bedroom Town Verified
- Water
- Well
- Kitchen Description
- Center Island, Country Kitchen, Eat-In Kitchen
- Basement
- Yes
- Lot Description
- Corner, Mountain View, Skyline View, Wooded Lot
- Exterior Features
- Deck, Open Porch(es), Storage Shed, Storm Window(s), Thermal Windows/Doors
- Garage Description
- Attached Garage, Garage Door Opener
Mortgage Calculator
Listing Courtesy Of COLDWELL BANKER REALTY, Contact: 908-304-4660
The data displayed relating to real estate for sale comes in part from the IDX Program of Garden State Multiple Listing Service, L.L.C. Real estate listings held by other brokerage firms are marked as IDX Listing.
The information being provided is for the consumers' personal, non-commercial use and may not be used for any purpose other than to identify prospective properties consumers may be interested in purchasing.
Information deemed reliable but not guaranteed.
Copyright 2026 Garden State Multiple Listing Service, L.L.C. All rights reserved.
Updated: