67 Kinnan Way, Bernards Twp., NJ 07920
- $1,195,000
- 5
- BD
- 4
- BA






- List Price
- $1,195,000
- MLS#
- 4046880
- Style
- Custom Home
- Year Built
- 1975
- Status
- COMING SOON
- County
- Somerset
- City
- Bernards Twp.
- Bedrooms
- 5
- Bathrooms
- 4
- Baths Full
- 4
- Acres
- 1
Property Description
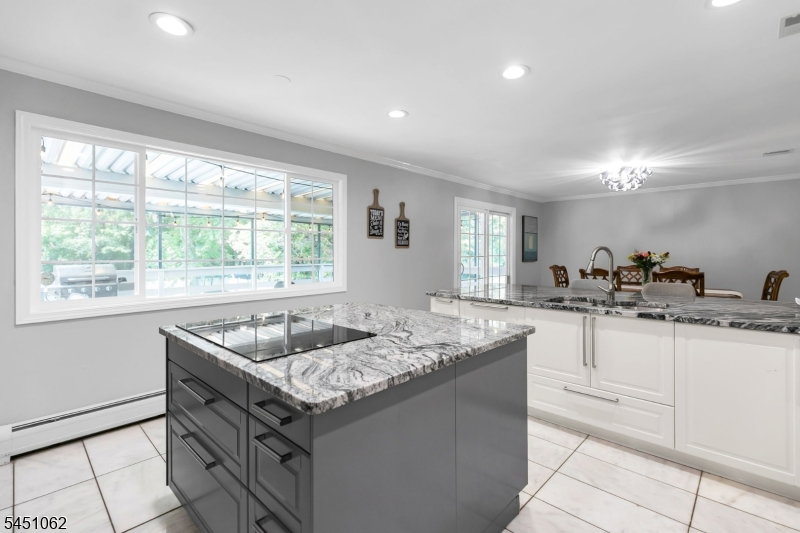
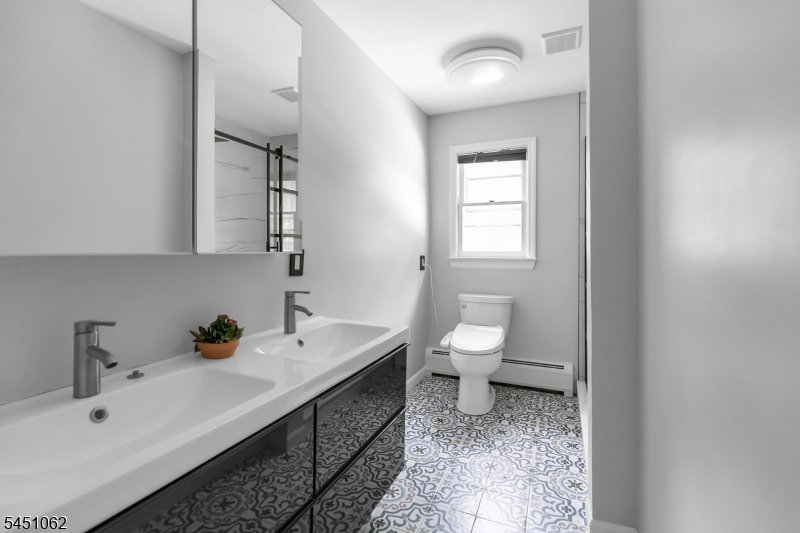
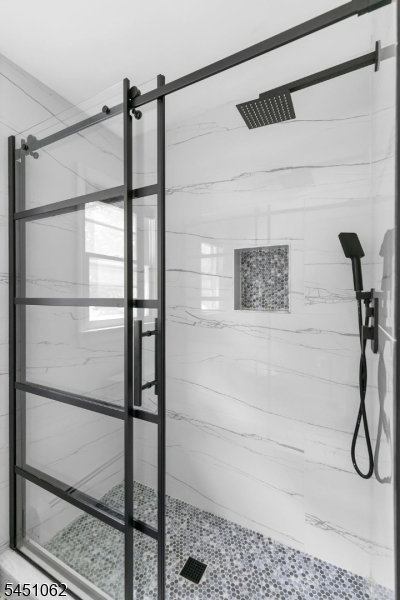
Set on an acre in a fantastic neighborhood, this custom 5 bedroom bi-level home blends thoughtful updates with inviting spaces perfect for everyday living and memorable gatherings. Sunlight pours into the oversized living room through a picture window, creating a bright and welcoming atmosphere. The formal dining room and beautifully renovated kitchen, with stainless steel appliances, custom cabinetry, and a center island, make hosting effortless. Step out to the screened in porch for morning coffee or summer dinners surrounded by nature. The first-floor en-suite primary bedroom is a true retreat, showcasing a renovated spa bathroom with heated floors and two walk in closets. Three additional bedrooms and two updated bathrooms complete this level. The lower level offers a separate entrance and incredible versatility, including a second kitchen, spacious family room with wood burning fireplace, recreation room, office, bedroom, and full bath. French doors from the family room lead to a sunroom that transitions beautifully to the patio and fenced yard. Outside, the heated pool and expansive lawn create a resort like setting. Some other updates include 14 kW owned solar energy system, roof replaced approx. 4 years ago, nearly all windows replaced in the last 3 years, new energy-efficient hot water heater installed approx. 1 year ago. With top-rated schools and easy access to shopping, dining, and transportation, this home combines comfort, convenience, and exceptional value.
/u.realgeeks.media/courtneyorlandogroup/header.png)
Additional Information
- Taxes
- $15,381
- Appliances
- Cooktop - Electric, Dishwasher, Microwave Oven, Refrigerator, Wall Oven(s) - Electric
- Cooling
- 2 Units, Ceiling Fan
- Exterior
- Wood Shingle
- Fireplaces
- 1
- Garage Spaces
- 2
- Garage Description
- Attached Garage, Oversize Garage
- Heating
- 2 Units, Baseboard - Electric, Radiant - Hot Water
- Interior
- Bidet, SecurSys, StallShw, WlkInCls
- Pool
- Yes
- Roof
- Asphalt Shingle
- Elementary School
- OAK ST
- Middle School
- W ANNIN
- High School
- RIDGE
- Sewer
- Public Sewer
- Water
- Public Water
- Kitchen Description
- Breakfast Bar, Center Island, Separate Dining Area
- Lot Description
- Level Lot
- Exterior Features
- Deck, Enclosed Porch(es), Patio, Storage Shed, Thermal Windows/Doors, Wood Fence
- Garage Description
- Attached Garage, Oversize Garage
Mortgage Calculator
Listing Courtesy Of COLDWELL BANKER REALTY, Contact: 908-410-6777
The data displayed relating to real estate for sale comes in part from the IDX Program of Garden State Multiple Listing Service, L.L.C. Real estate listings held by other brokerage firms are marked as IDX Listing.
The information being provided is for the consumers' personal, non-commercial use and may not be used for any purpose other than to identify prospective properties consumers may be interested in purchasing.
Information deemed reliable but not guaranteed.
Copyright 2026 Garden State Multiple Listing Service, L.L.C. All rights reserved.
Updated: