13 Briarwood Dr, Franklin Twp., NJ 08873
- $550,000
- 3
- BD
- 1.1
- BA
- 1,746
- SqFt










- List Price
- $550,000
- MLS#
- 4048085
- Style
- Split Level
- Year Built
- 1956
- Status
- COMING SOON
- County
- Somerset
- City
- Franklin Twp.
- Bedrooms
- 3
- Bathrooms
- 1.1
- Baths Full
- 1
- Baths Half
- 1
- Acres
- 0.17
- Living Area
- 1,746
Property Description
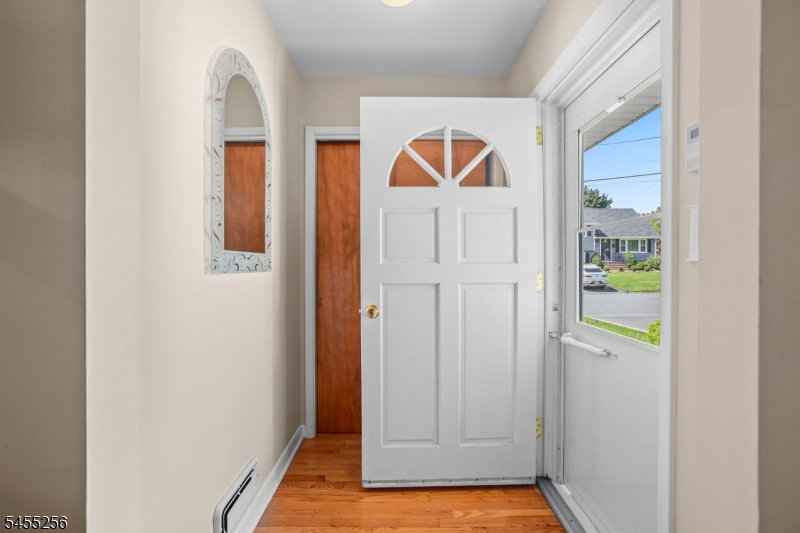
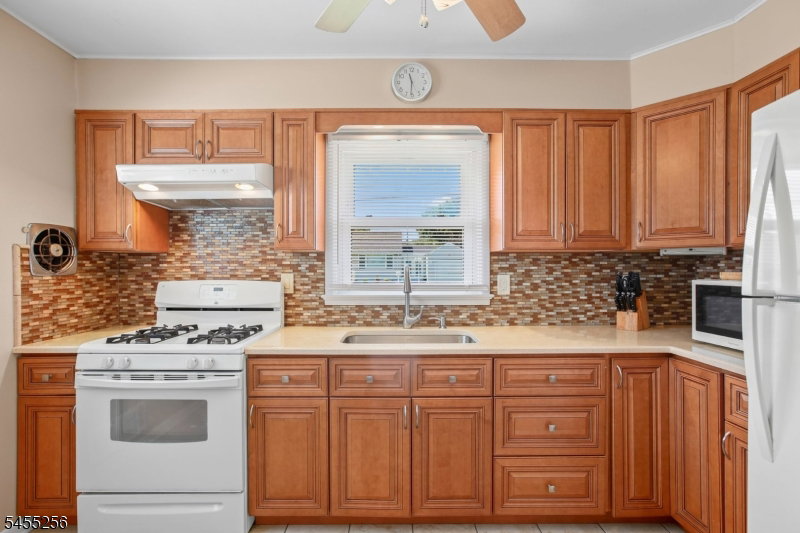
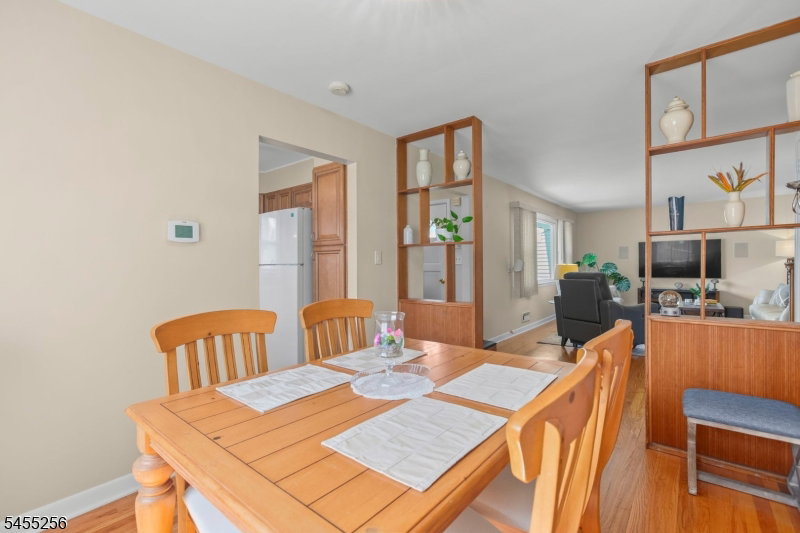
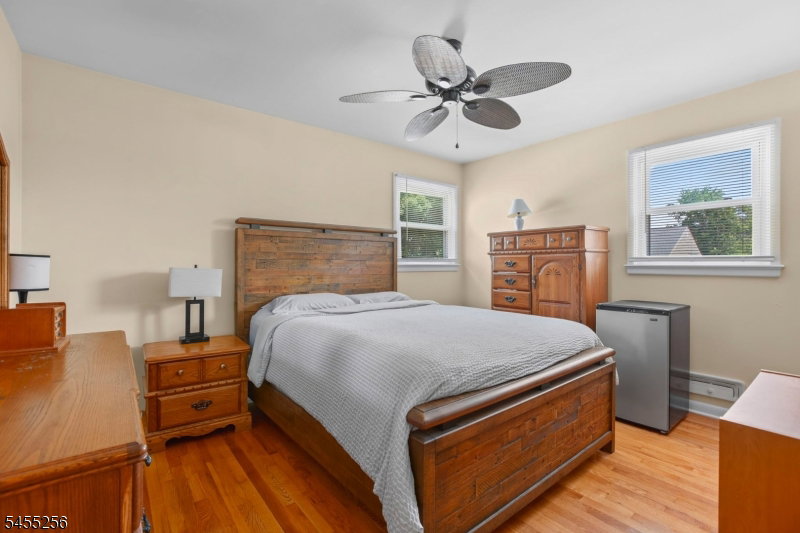
This beautifully maintained 3-BR, 1.5-bath home offering timeless hardwood floors, inviting living spaces & beautiful outdoor setting. Enter through the true foyer, where hardwood flooring continues throughout the sun-filled living room, formal dining room, stairways and bedroom level. An oversized window fills the living room with natural light, complemented by surround-sound speakers. The welcoming EIK has been nicely updated with quartz countertops, a drop-in sink & a comfortable layout with space for everyday dining. Upstairs, the spacious primary bedroom joins two additional bedrooms, a full bath & a generous linen closet. The lower level adds valuable living space with a freshly painted family room and brand-new vinyl flooring, plus a half bath, laundry and utility area. Direct access to the backyard creates an easy connection to the outdoors & makes this level ideal for relaxing, entertaining or everyday living. Outside, enjoy a beautiful yard with an enclosed setting & paver patio, along with an attached one-car garage & driveway. Storage is a standout feature, with a large closet, main attic, whole-house attic fan & a second attic above the garage with pull-down stairs, cabinetry and built-ins. A concrete-floor crawl space provides additional storage & includes a sump pump. Forced hot-air heat & CA provide year-round comfort, with home security available. Conveniently located to major highways, with access to Rutgers University, RJW Hospital, Saint Peter's Hospital.
/u.realgeeks.media/courtneyorlandogroup/header.png)
Additional Information
- Taxes
- $8,112
- Appliances
- Cooktop - Gas, Dishwasher, Dryer, Range/Oven-Gas, Washer
- Cooling
- 1 Unit
- Exterior
- Vinyl Siding
- Garage Spaces
- 1
- Garage Description
- Attached Garage
- Heating
- 1 Unit
- Roof
- Asphalt Shingle
- Sewer
- Public Sewer
- Water
- Public Water
- Kitchen Description
- Eat-In Kitchen
- Exterior Features
- Sidewalk, Wood Fence
- Garage Description
- Attached Garage
Mortgage Calculator
Listing Courtesy Of RE/MAX FIRST REALTY, Contact: 732-257-3500
The data displayed relating to real estate for sale comes in part from the IDX Program of Garden State Multiple Listing Service, L.L.C. Real estate listings held by other brokerage firms are marked as IDX Listing.
The information being provided is for the consumers' personal, non-commercial use and may not be used for any purpose other than to identify prospective properties consumers may be interested in purchasing.
Information deemed reliable but not guaranteed.
Copyright 2026 Garden State Multiple Listing Service, L.L.C. All rights reserved.
Updated: