118 Clinton St, Lambertville City, NJ 08530
- $599,000
- 3
- BD
- 1
- BA




- List Price
- $599,000
- MLS#
- 4048964
- Style
- Victorian
- Year Built
- 1880
- Status
- COMING SOON
- County
- Hunterdon
- City
- Lambertville City
- Bedrooms
- 3
- Bathrooms
- 1
- Baths Full
- 1
- Acres
- 0.03
Property Description
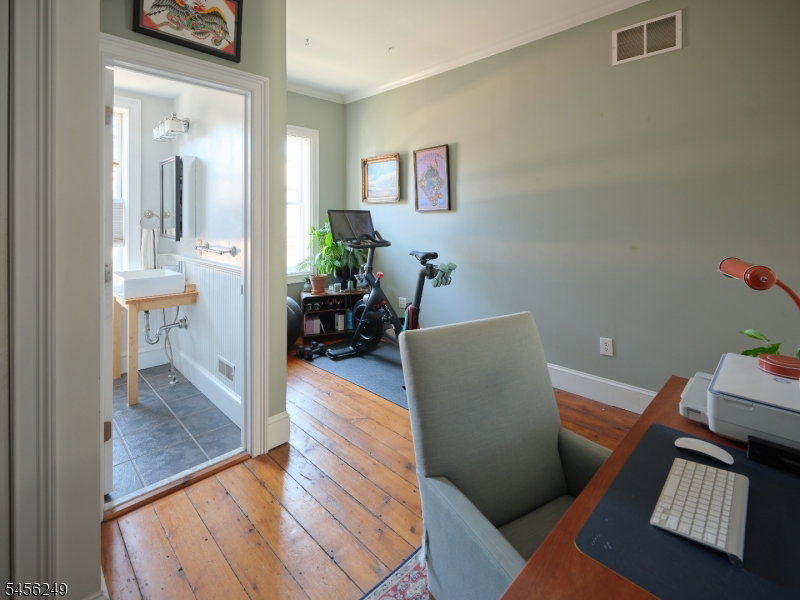
Charming Lambertville twin combining vintage architectural details w/ modern updates. Set on the serene NW side of this historic river town, 118 Clinton St. welcomes you w/ gleaming wood floors, exposed beams, high ceilings & abundant natural light. Step through the vintage front door, w/ stained-glass insert & distinctive glass transom, into the inviting sitting room. Hinged plantation shutters offer privacy while allowing sunlight to stream in. Beyond, the bright eat in kitchen w/ windows overlooking the rear yard & patio is filled w/ sunlight. Glass-front & open shelves & a double-door pantry offer storage for small appliances, pantry staples & more. Upstairs, find the primary bedroom, which easily accommodates a king-sized bed & includes a generous closet. An adjoining open area w/ wood floors, currently used for exercise equip & a home office, offers flexible space for working, dressing, or relaxing. The suite is completed by a lovely bath w/ stone floor, tiled shower w/ glass door, wainscoting & white porcelain sink & a linen closet. Up another flight are 2 bedrms, each w/ wood floors & its own closet. Outside find a private brick & pebble patio enclosed by wood privacy fences. Low-maintenance perimeter plantings soften the space, while a mature Japanese maple provides shade & a beautiful focal point. Lambertville's exceptional walkability puts coffee, ice cream, restaurants, bars & the scenic towpath steps from home?the best of Lambertville right outside your door.
/u.realgeeks.media/courtneyorlandogroup/header.png)
Additional Information
- Taxes
- $11,335
- Appliances
- Dishwasher, Dryer, Range/Oven-Gas, Refrigerator, Washer
- Cooling
- Central Air
- Exterior
- Stucco
- Heating
- Forced Hot Air
- Roof
- Asphalt Shingle
- High School
- S.HUNTERDN
- Sewer
- Public Sewer
- Water
- Public Water
- Kitchen Description
- Eat-In Kitchen, Pantry
- Basement
- Yes
- Exterior Features
- Patio, Privacy Fence, Sidewalk
Mortgage Calculator
Listing Courtesy Of BHHS FOX & ROACH, Contact: 202-641-0247
The data displayed relating to real estate for sale comes in part from the IDX Program of Garden State Multiple Listing Service, L.L.C. Real estate listings held by other brokerage firms are marked as IDX Listing.
The information being provided is for the consumers' personal, non-commercial use and may not be used for any purpose other than to identify prospective properties consumers may be interested in purchasing.
Information deemed reliable but not guaranteed.
Copyright 2026 Garden State Multiple Listing Service, L.L.C. All rights reserved.
Updated: