103 Gould Rd, West Milford Twp., NJ 07435
- $675,000
- 4
- BD
- 3
- BA
- 2,037
- SqFt









- List Price
- $675,000
- MLS#
- 4049090
- Style
- Contemporary, Bi-Level
- Year Built
- 1967
- Status
- ACTIVE
- County
- Passaic
- City
- West Milford Twp.
- Subdivision
- Newfoundland
- Bedrooms
- 4
- Bathrooms
- 3
- Baths Full
- 3
- Acres
- 0.42
- Living Area
- 2,037
Property Description
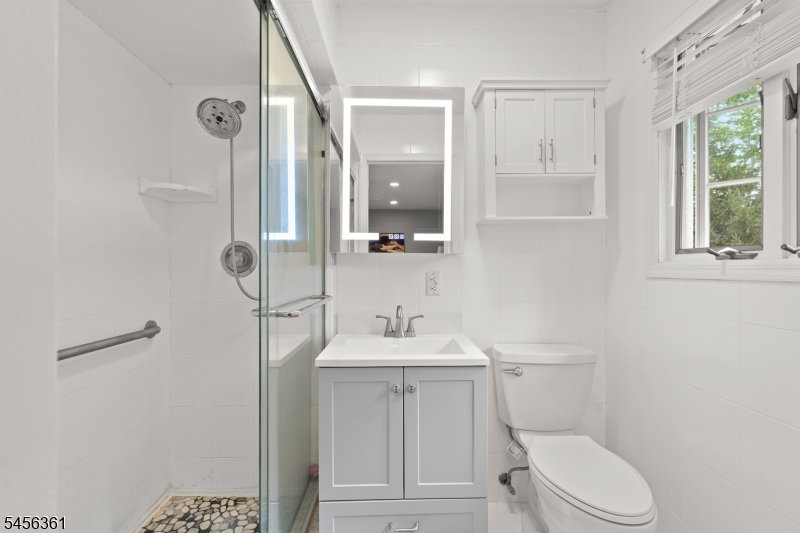
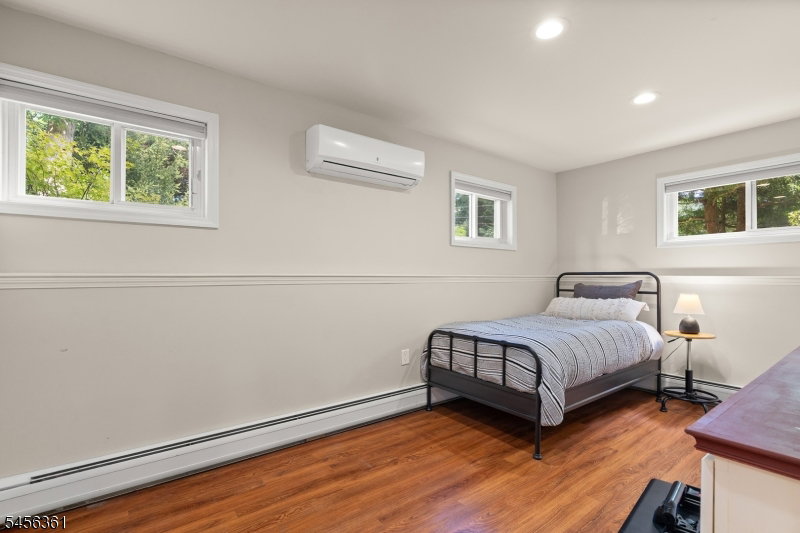
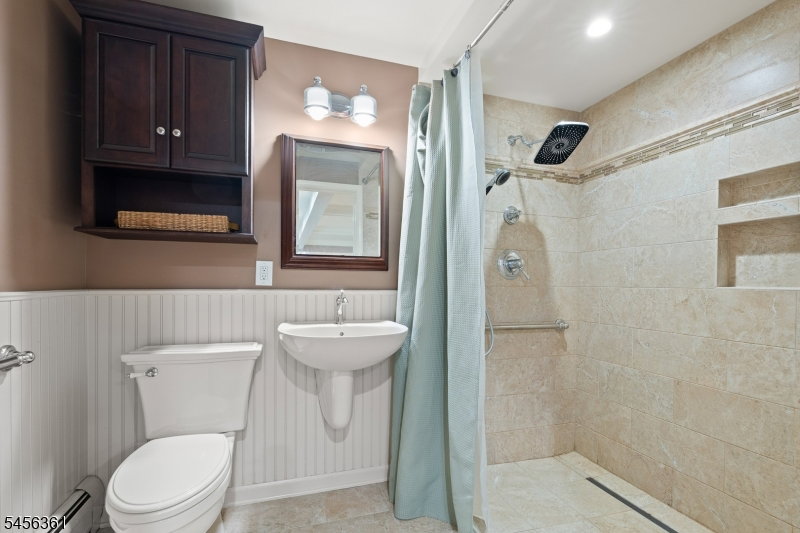
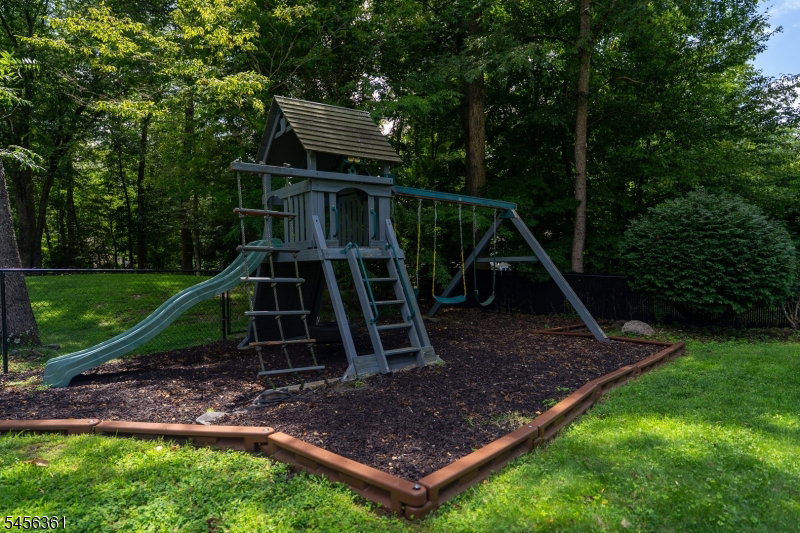
Welcome to 103 Gould Road, a beautifully updated 4-bedroom, 3-bath home offering approximately 2,037 sq ft of finished living space on a private, nearly half-acre setting. The main level makes an immediate impression with soaring vaulted ceilings, hardwood floors and a dramatic wall of windows that fills the open living and dining areas with natural light. The updated kitchen features crisp white cabinetry, granite countertops, stainless-steel appliances and direct access to a spacious deck overlooking the landscaped backyard. Three bedrooms are located on this level, including a generous primary suite with an updated private bath. Downstairs, the finished walk-out level adds outstanding flexibility with a large family room centered around a gas fireplace, a fourth bedroom ideal for guests or a home office, a third full bath designed with accessible features with direct access to a covered patio and backyard. A two-car garage, ample storage, backyard shed and play area add everyday convenience. 3-Bedroom Septic System. Bright, spacious and move-in ready, this home offers comfortable indoor-outdoor living close to lakes, recreation, shopping and the NYC metro area.
/u.realgeeks.media/courtneyorlandogroup/header.png)
Additional Information
- Taxes
- $11,385
- Amenities
- Playground
- Appliances
- Cooktop - Gas, Dishwasher, Dryer, Microwave Oven, Washer
- Cooling
- Central Air
- Exterior
- Wood
- Fireplaces
- 1
- Garage Spaces
- 2
- Garage Description
- Attached Garage
- Heating
- Baseboard - Hotwater
- Interior
- Blinds, Carbon Monoxide Detector, Cathedral Ceiling, Drapes, High Ceilings, Smoke Detector, Walk-In Closet, Window Treatments
- Roof
- Asphalt Shingle
- Sewer
- Septic 3 Bedroom Town Verified
- Water
- Well
- Kitchen Description
- See Remarks
- Lot Description
- Corner
- Exterior Features
- Deck, Patio, Storage Shed, Wood Fence
- Garage Description
- Attached Garage
Mortgage Calculator
Listing Courtesy Of RIDGE & VALLEY RE CORP, Contact: 973-200-3370
The data displayed relating to real estate for sale comes in part from the IDX Program of Garden State Multiple Listing Service, L.L.C. Real estate listings held by other brokerage firms are marked as IDX Listing.
The information being provided is for the consumers' personal, non-commercial use and may not be used for any purpose other than to identify prospective properties consumers may be interested in purchasing.
Information deemed reliable but not guaranteed.
Copyright 2026 Garden State Multiple Listing Service, L.L.C. All rights reserved.
Updated: