20 Stonebridge Rd, Union Twp., NJ 08827
- $799,900
- 4
- BD
- 2.1
- BA





- List Price
- $799,900
- MLS#
- 4049111
- Style
- Colonial
- Year Built
- 1986
- Status
- ACTIVE
- County
- Hunterdon
- City
- Union Twp.
- Subdivision
- Stonebridge Estates
- Bedrooms
- 4
- Bathrooms
- 2.1
- Baths Full
- 2
- Baths Half
- 1
- Acres
- 1.91
- Lot Size
- 1
Property Description
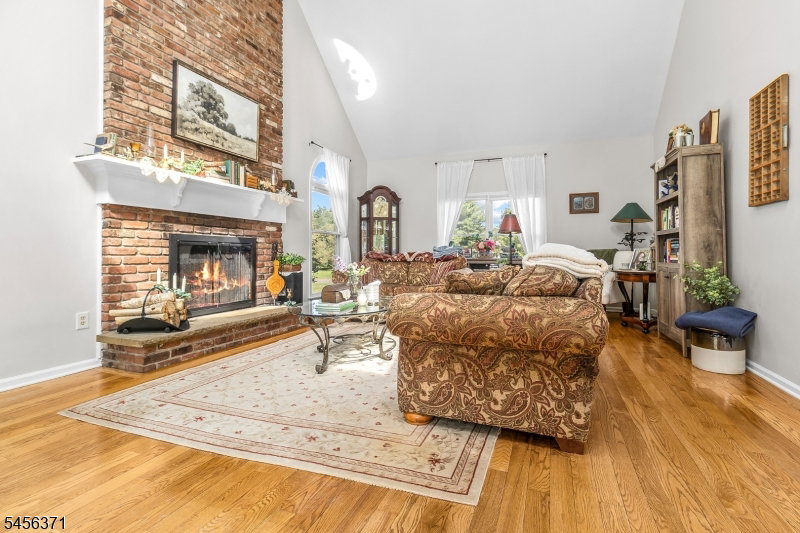
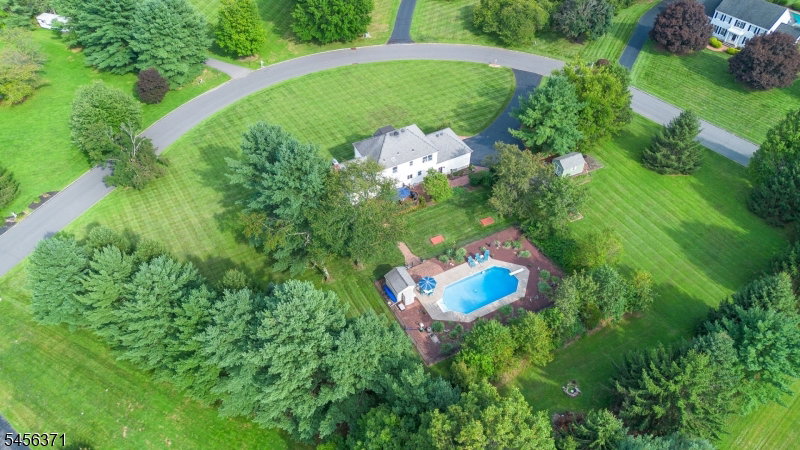
Welcome to this beautifully updated 4-bedroom French Proven al-inspired colonial, perfectly situated on a meticulously landscaped 1.9-acre lot in the highly desirable Stonebridge Estates, Union Township Hunterdon County. Offering an impeccable blend of comfort, style, and modern updates, this home is designed for both everyday living and effortless entertainment. Inside, you'll find a freshly painted interior complemented by gorgeous hardwood and tile flooring and an updated kitchen featuring a new dishwasher and microwave. Recent improvements include a new heating system, whole-house natural gas generator, security system, and electronic locks. Step outside and discover your own private retreat, complete with an inground swimming pool and expansive rear deck perfect for summer gatherings, relaxing evenings, and enjoying the beautifully landscaped grounds. With its spacious setting, thoughtful updates, and exceptional outdoor amenities, this gorgeous colonial is truly a home you'll be proud to call your own. Only minutes from I 78 and situated within the highly regarded North Hunterdon school district.
/u.realgeeks.media/courtneyorlandogroup/header.png)
Additional Information
- Taxes
- $13,243
- Appliances
- Carbon Monoxide Detector, Dishwasher, Dryer, Generator-Built-In, Microwave Oven, Range/Oven-Electric, Refrigerator, Washer
- Cooling
- Ceiling Fan, Central Air
- Exterior
- Stucco, Vinyl Siding
- Fireplaces
- 1
- Garage Spaces
- 2
- Garage Description
- Attached Garage, Garage Door Opener
- Heating
- Forced Hot Air
- Interior
- CODetect, CeilCath, JacuzTyp, SecurSys, Skylight, SmokeDet, StallTub, WlkInCls
- Pool
- Yes
- Roof
- Asphalt Shingle
- Elementary School
- UNION TWP
- Middle School
- UNION TWP
- High School
- N.HUNTERDN
- Sewer
- Septic
- Water
- Private, Well
- Kitchen Description
- Center Island, Eat-In Kitchen, Pantry
- Basement
- Yes
- Lot Description
- Level Lot, Open Lot
- Exterior Features
- Deck, Sidewalk, Storage Shed, Thermal Windows/Doors
- Garage Description
- Attached Garage, Garage Door Opener
Mortgage Calculator
Listing Courtesy Of WEICHERT REALTORS, Contact: 908-399-3582
The data displayed relating to real estate for sale comes in part from the IDX Program of Garden State Multiple Listing Service, L.L.C. Real estate listings held by other brokerage firms are marked as IDX Listing.
The information being provided is for the consumers' personal, non-commercial use and may not be used for any purpose other than to identify prospective properties consumers may be interested in purchasing.
Information deemed reliable but not guaranteed.
Copyright 2026 Garden State Multiple Listing Service, L.L.C. All rights reserved.
Updated: