463 Victoria Drive, Bridgewater Twp., NJ 08807
- $415,000
- 1
- BD
- 2
- BA





- List Price
- $415,000
- MLS#
- 4049715
- Style
- One Floor Unit
- Year Built
- 2009
- Status
- ACTIVE
- County
- Somerset
- City
- Bridgewater Twp.
- Subdivision
- Four Seasons at Bridgewater
- Bedrooms
- 1
- Bathrooms
- 2
- Baths Full
- 2
Property Description
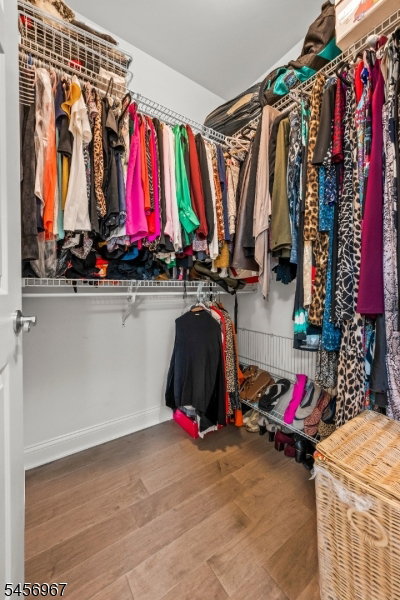
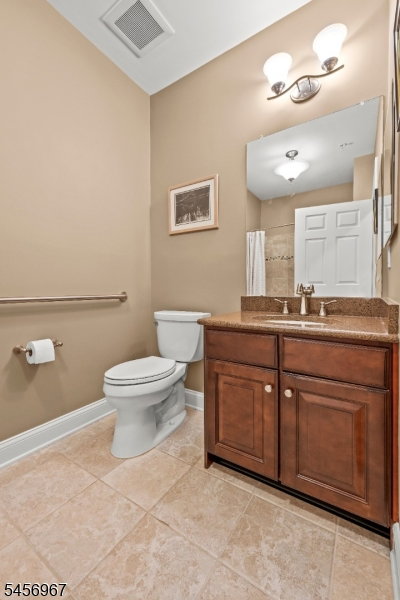
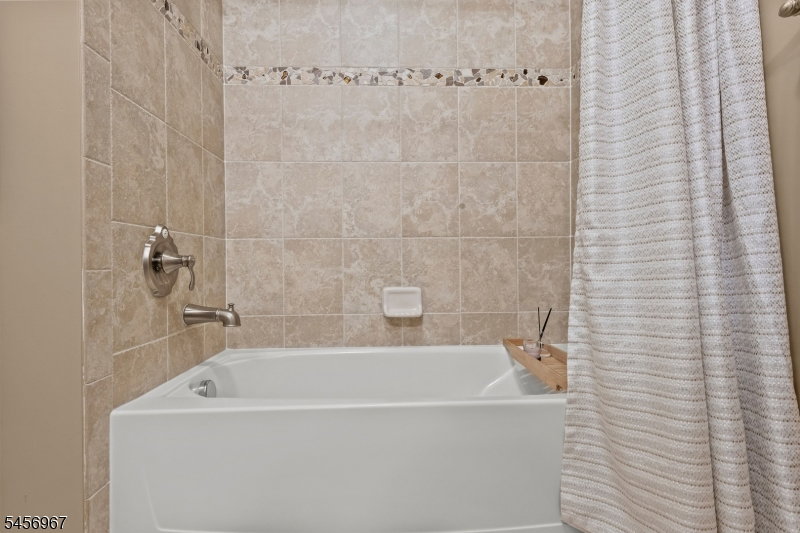
Rarely available and move-in ready 1-bedroom + bonus room opportunity at Four Seasons at Bridgewater, a sought-after 55+ community offering resort-style amenities and effortless living. Bright, beautifully updated and impeccably maintained, this home features one spacious bedroom, a flexible bonus room and two full baths. High ceilings, crown molding, recessed lighting and Mirage 5" maple engineered hardwood floors (2025) create an elegant feel. Sliding doors open from the sunlit living room to a private elevated balcony. The kitchen offers 42" cabinetry, granite counters, stainless appliances and a breakfast bar open to the living/dining area. The generous primary suite includes two closets, one a walk-in, plus a double-vanity bath with walk-in shower, built-in seat and frameless glass door. The bonus room works beautifully as a guest room, den, office or dining room. Recent updates include Navien tankless water heater (2021), HVAC (2022), Andersen Renewal windows & slider (2024), custom window treatments with motorized living-room blinds (2024), refrigerator (2024) and new roof scheduled for Fall 2026. Elevator access runs directly from the secured garage to your floor no stairs. Assigned parking includes nearby private storage. Enjoy the clubhouse, gym, game rooms, library, bar, heated pool & spa, bocce, BBQ area and gardens. Minutes to major highways, NJ Transit, shopping and Bridgewater Commons. Move in and start enjoying Four Seasons living!
/u.realgeeks.media/courtneyorlandogroup/header.png)
Additional Information
- Hoa
- 715
- Hoa Freq
- Monthly
- Taxes
- $5,941
- Amenities
- Billiards Room, Club House, Elevator, Exercise Room, Kitchen Facilities, Pool-Outdoor, Storage
- Appliances
- Carbon Monoxide Detector, Dishwasher, Dryer, Microwave Oven, Range/Oven-Gas, Refrigerator, Washer
- Cooling
- Ceiling Fan, Central Air
- Exterior
- ConcBrd, Stone
- Garage Spaces
- 1
- Garage Description
- Assigned, DoorOpnr, Garage, GarUnder, InEntrnc, OnSite
- Heating
- 1 Unit, Forced Hot Air
- Interior
- Blinds, CODetect, Drapes, Elevator, CeilHigh, Intercom, SmokeDet, StallShw, TubShowr, WlkInCls
- Pool
- Yes
- Roof
- Asphalt Shingle
- Sewer
- Public Sewer
- Water
- Public Water
- Kitchen Description
- Breakfast Bar, Separate Dining Area
- Exterior Features
- Barbeque, Curbs, Gazebo, HotTub, Pergola, Sprinklr
- Garage Description
- Assigned, DoorOpnr, Garage, GarUnder, InEntrnc, OnSite
Mortgage Calculator
Listing Courtesy Of CORCORAN SAWYER SMITH, Contact: 201-653-8000
The data displayed relating to real estate for sale comes in part from the IDX Program of Garden State Multiple Listing Service, L.L.C. Real estate listings held by other brokerage firms are marked as IDX Listing.
The information being provided is for the consumers' personal, non-commercial use and may not be used for any purpose other than to identify prospective properties consumers may be interested in purchasing.
Information deemed reliable but not guaranteed.
Copyright 2026 Garden State Multiple Listing Service, L.L.C. All rights reserved.
Updated: