162 Wootton St, Boonton Town, NJ 07005
- $679,900
- 3
- BD
- 2.1
- BA




- List Price
- $679,900
- MLS#
- 4052874
- Style
- Cape Cod, Custom Home
- Year Built
- 1950
- Status
- COMING SOON
- County
- Morris
- City
- Boonton Town
- Bedrooms
- 3
- Bathrooms
- 2.1
- Baths Full
- 2
- Baths Half
- 1
- Acres
- 0.15
Property Description
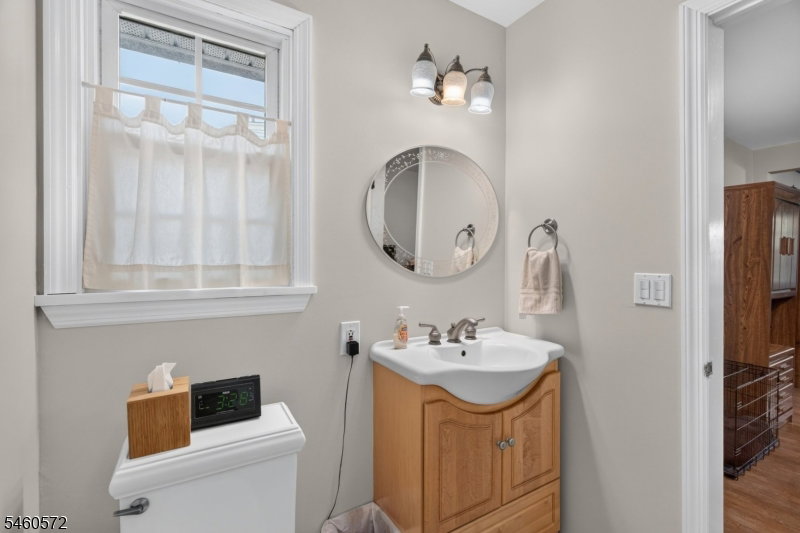
Beautiful custom expanded Cape featuring 3 bedrooms, 2.5 baths and over 2,500 sq ft of spacious living space with an open-concept layout perfect for entertaining. The oversized living room and dining room combination flows directly into a gourmet kitchen with granite countertops, stainless steel appliances, built-in microwave, dishwasher, breakfast bar, recessed lighting, gorgeous wood cabinetry and a huge walk-in pantry. The dining area is enhanced by skylights and a built-in butler's pantry/refreshment center, creating an ideal setup for large gatherings and everyday entertaining. Hardwood floors run throughout the main level, along with ceiling fans and generous natural light. A desirable first-floor primary suite offers a private full bath and walk-in closet. The full finished basement provides extensive additional living space with carpeting, a "Tiki" bar, recreation/play area, storage room and plenty of extra storage. Additional highlights include two central air/forced hot air natural gas systems, newer windows, abundant storage and a paver driveway. Outside, enjoy a private, fully fenced backyard with patio and storage shed perfect for outdoor entertaining, pets, gardening and recreation. Spacious rooms, flexible living space, first-floor primary bedroom, finished basement, gourmet kitchen, fenced yard and over 2,500 sq ft living space make this expanded Cape a must-see!
/u.realgeeks.media/courtneyorlandogroup/header.png)
Additional Information
- Taxes
- $12,444
- Appliances
- Carbon Monoxide Detector, Dishwasher, Microwave Oven, Range/Oven-Gas
- Cooling
- 2 Units, Central Air
- Exterior
- Brick, Vinyl Siding
- Heating
- 2 Units
- Interior
- Skylight, SmokeDet, StallTub, WlkInCls
- Roof
- Asphalt Shingle
- Elementary School
- School St.
- Middle School
- John Hill
- High School
- Boonton
- Sewer
- Public Available
- Water
- Public Water
- Kitchen Description
- Breakfast Bar, Eat-In Kitchen
- Basement
- Yes
- Lot Description
- Level Lot
- Exterior Features
- Patio, Storage Shed, Thermal Windows/Doors
Mortgage Calculator
Listing Courtesy Of WEICHERT REALTORS, Contact: 973-479-4835
The data displayed relating to real estate for sale comes in part from the IDX Program of Garden State Multiple Listing Service, L.L.C. Real estate listings held by other brokerage firms are marked as IDX Listing.
The information being provided is for the consumers' personal, non-commercial use and may not be used for any purpose other than to identify prospective properties consumers may be interested in purchasing.
Information deemed reliable but not guaranteed.
Copyright 2026 Garden State Multiple Listing Service, L.L.C. All rights reserved.
Updated: