Share this with your friends


732-921-1825 (Cell)
Real Estate Company
209 Canal Way, Hackettstown Town, NJ 07840
- $434,900
- 3
- BD
- 2.1
- BA




- List Price
- $434,900
- MLS#
- 4057567
- Style
- Townhouse-Interior, Multi Floor Unit
- Year Built
- 1990
- Status
- COMING SOON
- County
- Warren
- City
- Hackettstown Town
- Subdivision
- Valley View Woods
- Bedrooms
- 3
- Bathrooms
- 2.1
- Baths Full
- 2
- Baths Half
- 1
- Acres
- 0.06
Property Description
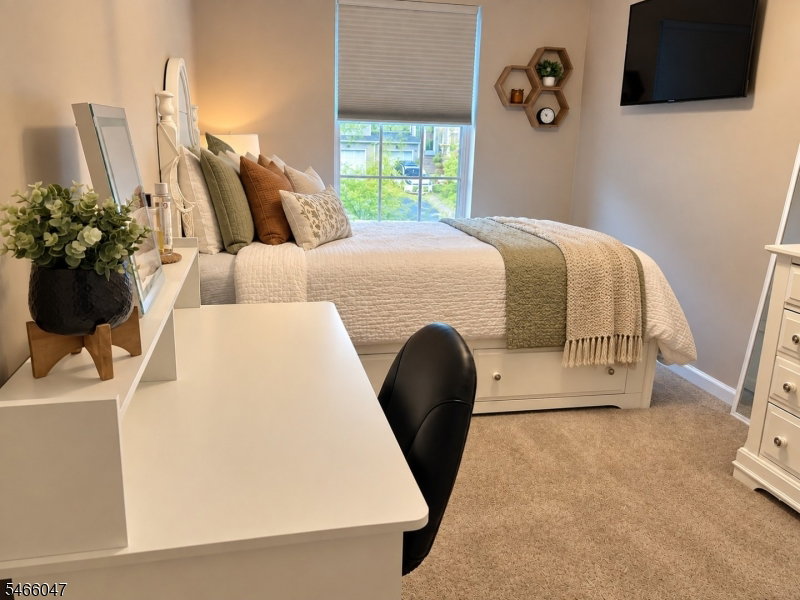
Move right in and enjoy this beautifully updated townhome offering an impressive combination of space, style, and value. With a bright, open-concept layout and generous living space, this home stands out among today's offerings at this price point. The main level flows effortlessly between the living, dining, and kitchen areas, creating a welcoming setting for everyday living and entertaining. Thoughtful updates throughout add to the home's fresh, move-in-ready appeal. Upstairs, the primary suite offers a spacious retreat with vaulted ceilings, a walk-in closet, and a private en-suite bath. Laundry is conveniently located on the same level as the bedrooms, making everyday living that much easier. Additional storage throughout the home provides plenty of room to stay organized without sacrificing living space. The finished walk-out basement adds even more flexibility and leads directly to a covered patio, beautifully landscaped space and tranquil koi pond. Above, the deck provides another inviting space for outdoor dining, grilling, relaxing, or entertaining. Surrounded by lush landscaping and thoughtfully designed outdoor spaces, the backyard feels like a private retreat.
/u.realgeeks.media/courtneyorlandogroup/header.png)
Additional Information
- Hoa
- 130
- Hoa Freq
- Monthly
- Taxes
- $8,237
- Amenities
- MulSport, Playgrnd, Tennis
- Appliances
- Carbon Monoxide Detector, Dishwasher, Dryer, Microwave Oven, Range/Oven-Gas, Refrigerator, Self Cleaning Oven, Washer
- Cooling
- 1 Unit
- Exterior
- Vinyl Siding
- Fireplaces
- 1
- Garage Spaces
- 1
- Garage Description
- Attached Garage
- Heating
- 1 Unit
- Interior
- CODetect, CeilHigh, SmokeDet, TubShowr, WlkInCls
- Roof
- Asphalt Shingle
- Middle School
- HACKTTSTWN
- High School
- HACKTTSTWN
- Sewer
- Public Sewer
- Water
- Public Water
- Kitchen Description
- Center Island, Pantry, Separate Dining Area
- Basement
- Yes
- Community Living
- Yes
- Lot Description
- Backs to Park Land, Level Lot, Open Lot
- Exterior Features
- Curbs, Open Porch(es), Sidewalk
- Garage Description
- Attached Garage
Mortgage Calculator
Listing Courtesy Of RE/MAX TOWN & VALLEY, Contact: 973-945-8964
The data displayed relating to real estate for sale comes in part from the IDX Program of Garden State Multiple Listing Service, L.L.C. Real estate listings held by other brokerage firms are marked as IDX Listing.
The information being provided is for the consumers' personal, non-commercial use and may not be used for any purpose other than to identify prospective properties consumers may be interested in purchasing.
Information deemed reliable but not guaranteed.
Copyright 2026 Garden State Multiple Listing Service, L.L.C. All rights reserved.
Updated: