50 Ponderosa Pl, West Milford Twp., NJ 07421
- $1,200,000
- 4
- BD
- 4.1
- BA




- List Price
- $1,200,000
- MLS#
- 4034600
- Style
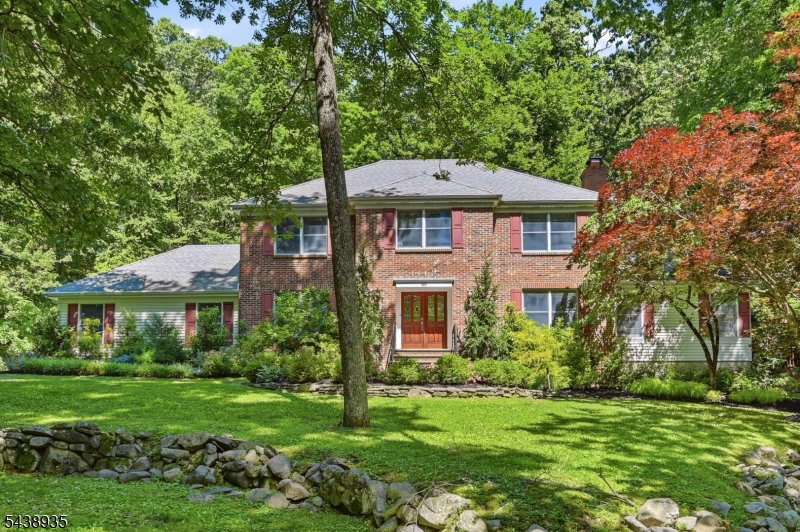
- Colonial
- Year Built
- 1990
- Status
- ACTIVE
- County
- Passaic
- City
- West Milford Twp.
- Bedrooms
- 4
- Bathrooms
- 4.1
- Baths Full
- 4
- Baths Half
- 1
- Acres
- 4.50
Property Description
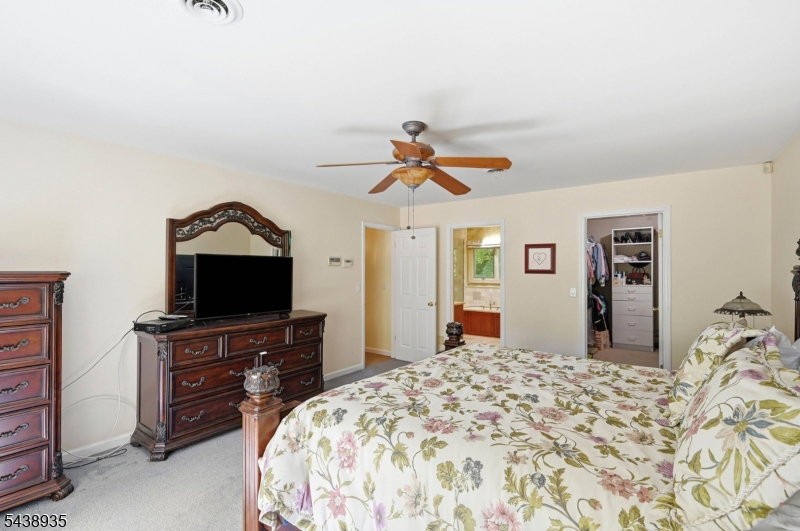
NEW Septic to Be Installed Prior to Closing. Tucked Away On A Private Lot, This 4 Bed, 3.5 Bath Colonial Offers Room To Spread Out Both Inside And Out. The Main Level Features Hardwood Floors, A Private Office, Formal Dining Room With French Doors To The 15'x27' Living Room Centered Around A Wood-Burning Fireplace. The Kitchen Was Updated In 2021 With Quartz Countertops And New Backsplash And Features Stainless Steel Appliances, Electric Cooktop And Double Wall Ovens, Abundant Cabinetry, A Double Pantry And An Extended Island With Seating For Up To 6 Along With A Wetbar And Breakfast Seating Area. The Four Season Solarium Becomes An Extension Of The Home, Offering A Bright Space To Gather, Relax, Or Enjoy The Surrounding Property Year-Round. Upstairs You'll Find All Four Spacious Bedrooms, Including The Spacious Primary Suite With Walk-In Closet, Huge Ensuite Bath With Jetted Tub, And Oversized Walk-In Shower. The Basement Provides Incredible Bonus Spaces With A Game Room, Exercise Area, Wine Room, Multiple Storage Rooms, And Plenty Of Opportunity For Future Expansion. What Truly Sets This Property Apart Is The Detached Carriage House. With Three Finished Rooms, A Full Bath, Second Kitchen, And A Two-Car Garage Underneath, The Possibilities Are Endless From Guest Space, Hobby Rooms, Entertaining Area, Home Business Setup, Studio, Or The Ultimate Game-Day Retreat. Outside You Can Enjoy A Large Deck, Paver Patio With Firepit And The Privacy Of A Backyard Miles Away From It All!
/u.realgeeks.media/courtneyorlandogroup/header.png)
Additional Information
- Taxes
- $22,896
- Appliances
- Carbon Monoxide Detector
- Cooling
- Central Air
- Exterior
- Brick, Vinyl Siding
- Fireplaces
- 1
- Garage Spaces
- 4
- Garage Description
- Attached Garage, Garage Under, See Remarks, Separate Location
- Heating
- Baseboard - Hotwater, Multi-Zone
- Interior
- BarWet, CODetect, CeilCath, CeilHigh, JacuzTyp, SmokeDet, StallShw, StallTub, TubShowr, WlkInCls
- Roof
- Asphalt Shingle
- Middle School
- MACOPIN
- High School
- W MILFORD
- Sewer
- Septic 4 Bedroom Town Verified
- Water
- Private, Well
- Kitchen Description
- Breakfast Bar, Center Island, Eat-In Kitchen, Pantry, Separate Dining Area
- Basement
- Yes
- Lot Description
- Irregular Lot, Wooded Lot
- Exterior Features
- Carriage House, Deck, Patio, Storage Shed
- Garage Description
- Attached Garage, Garage Under, See Remarks, Separate Location
Mortgage Calculator
Listing Courtesy Of WERNER REALTY, Contact: 973-657-9222
The data displayed relating to real estate for sale comes in part from the IDX Program of Garden State Multiple Listing Service, L.L.C. Real estate listings held by other brokerage firms are marked as IDX Listing.
The information being provided is for the consumers' personal, non-commercial use and may not be used for any purpose other than to identify prospective properties consumers may be interested in purchasing.
Information deemed reliable but not guaranteed.
Copyright 2026 Garden State Multiple Listing Service, L.L.C. All rights reserved.
Updated: