496 Franklin St, Pohatcong Twp., NJ 08865
- $410,000
- 3
- BD
- 1
- BA





- List Price
- $410,000
- MLS#
- 4035761
- Style
- Expanded Ranch
- Year Built
- 1945
- Status
- ACTIVE
- County
- Warren
- City
- Pohatcong Twp.
- Bedrooms
- 3
- Bathrooms
- 1
- Baths Full
- 1
- Acres
- 0.25
Property Description
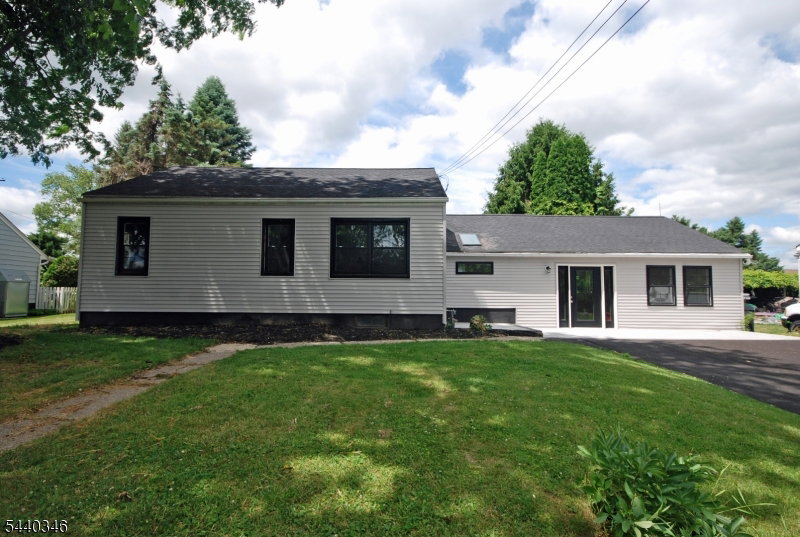
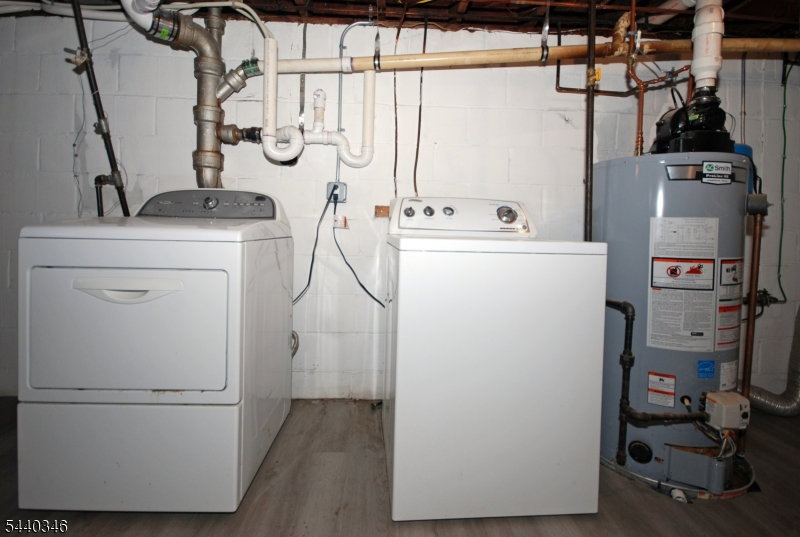
Stunning renovation meets modern comfort in this beautifully updated expanded ranch tucked in a quiet, low-traffic cul-de-sac. Step into a bright great-room style living space with vaulted ceilings, exposed beams, luxury vinyl flooring, and its own mini-split system. The brand-new kitchen impresses with granite countertops, farmhouse sink, stainless steel appliances, subway tile backsplash, and a true vented exhaust hood. A charming dining room with refinished original hardwood floors opens to the backyard through sliders, while three bedrooms also feature refinished wood flooring and share a stylishly updated full bath. The partially finished basement offers a new floor, laundry area, separate playroom or office, and abundant storage, complemented by a walk-up attic with fully walkable space. Major upgrades include new vinyl siding, all-new windows, new plumbing, new 200-amp electric service with full rewiring, a 3-year-old high-end electric water heater, new central air paired with gas hot-air heat, and a 5-year-old furnace. Enjoy a fenced 0.2468-acre property with a new patio, paver entry, and newly paved driveway. Close to shopping, dining, major commuting routes, and minutes from PA this home delivers turnkey living with style and convenience.
/u.realgeeks.media/courtneyorlandogroup/header.png)
Additional Information
- Taxes
- $6,167
- Appliances
- Carbon Monoxide Detector, Dishwasher, Dryer, Kitchen Exhaust Fan, Range/Oven-Gas, Refrigerator, Washer
- Cooling
- Ductless Split AC
- Exterior
- Vinyl Siding
- Heating
- Forced Hot Air
- Interior
- Carbon Monoxide Detector, High Ceilings, Smoke Detector
- Roof
- Asphalt Shingle
- Elementary School
- POHATCONG
- Middle School
- POHATCONG
- High School
- PHILIPSBRG
- Sewer
- Public Sewer
- Water
- Public Water
- Kitchen Description
- Separate Dining Area
- Basement
- Yes
- Exterior Features
- Metal Fence, Patio, Thermal Windows/Doors
Mortgage Calculator
Listing Courtesy Of REALTY ONE GROUP NEXT DOOR, Contact: 908-777-0599
The data displayed relating to real estate for sale comes in part from the IDX Program of Garden State Multiple Listing Service, L.L.C. Real estate listings held by other brokerage firms are marked as IDX Listing.
The information being provided is for the consumers' personal, non-commercial use and may not be used for any purpose other than to identify prospective properties consumers may be interested in purchasing.
Information deemed reliable but not guaranteed.
Copyright 2026 Garden State Multiple Listing Service, L.L.C. All rights reserved.
Updated: