101 Rolling Ridge Rd, West Milford Twp., NJ 07480
- $699,000
- 6
- BD
- 4
- BA




- List Price
- $699,000
- Price Change
- ▼ $50,000 1782937474
- MLS#
- 4035992
- Style
- Split Level, Colonial, Custom Home
- Year Built
- 1979
- Status
- ACTIVE
- County
- Passaic
- City
- West Milford Twp.
- Subdivision
- OLD MILFORD ESTATES
- Bedrooms
- 6
- Bathrooms
- 4
- Baths Full
- 4
- Acres
- 0.46
Property Description
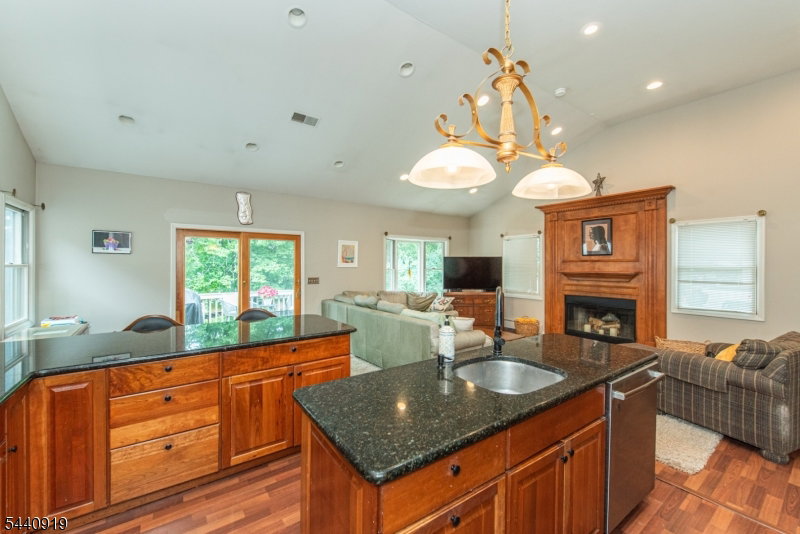
Discover this remarkably spacious Custom 6-bedroom Split-Level home nestled in the highly desirable Old Milford Estates neighborhood. Thoughtfully designed, this exceptional residence offers abundant living space and custom features throughout.The heart of the home is the expansive, open-concept kitchen featuring a breakfast bar, center island, charming kitchen nook, and soaring ceilings that flow seamlessly into the impressive great room with a cozy fireplace. Entertain with ease in the formal dining room, complete with a custom built-in breakfront, while oversized windows fill the home with natural light. The generous bedroom sizes are sure to impress, including the stunning primary suite which boasts high ceilings, a wall of windows, dual walk-in closets, and a private en-suite bath. A separate ground-level guest suite provides incredible flexibility for extended guests. The open floor plan continues through the living and dining areas, where sliding glass doors lead to the patio and outdoor entertaining spaces. Additional highlights include a newer roof, city water, city sewer, underground utilities, central air conditioning, hardwood floors, a welcoming foyer, a spacious great room with a second fireplace, a finished basement, and a deck perfect for relaxing or hosting gatherings. Offering space, character, and endless possibilities, this beautiful home is ready for its next chapter. Don't miss the opportunity to make it your own!
/u.realgeeks.media/courtneyorlandogroup/header.png)
Additional Information
- Taxes
- $18,696
- Appliances
- Carbon Monoxide Detector, Dishwasher, Dryer, Kitchen Exhaust Fan, Microwave Oven, Range/Oven-Gas, Refrigerator, Self Cleaning Oven, Washer
- Cooling
- 3 Units, Central Air, Multi-Zone Cooling
- Exterior
- Vinyl Siding
- Fireplaces
- 2
- Garage Spaces
- 2
- Garage Description
- Built-In Garage
- Heating
- 1 Unit, Baseboard - Hotwater, Multi-Zone
- Interior
- Blinds, CODetect, CeilCath, Drapes, FireExtg, CeilHigh, SmokeDet, TubShowr, WlkInCls
- Roof
- Asphalt Shingle
- Elementary School
- MAPLE RD.
- Middle School
- MACOPIN
- High School
- W MILFORD
- Sewer
- Public Sewer, Sewer Charge Extra
- Water
- Public Water, Water Charge Extra
- Kitchen Description
- Breakfast Bar, Center Island, Eat-In Kitchen
- Basement
- Yes
- Lot Description
- Level Lot
- Exterior Features
- Deck, Metal Fence, Storage Shed, Storm Door(s), Storm Window(s)
- Garage Description
- Built-In Garage
Mortgage Calculator
Listing Courtesy Of REALTY EXECUTIVES EXCEPTIONAL, Contact: 862-377-1218
The data displayed relating to real estate for sale comes in part from the IDX Program of Garden State Multiple Listing Service, L.L.C. Real estate listings held by other brokerage firms are marked as IDX Listing.
The information being provided is for the consumers' personal, non-commercial use and may not be used for any purpose other than to identify prospective properties consumers may be interested in purchasing.
Information deemed reliable but not guaranteed.
Copyright 2026 Garden State Multiple Listing Service, L.L.C. All rights reserved.
Updated: