10 Reed Ct, Wayne Twp., NJ 07470
- $1,229,000
- 5
- BD
- 4.1
- BA





- List Price
- $1,229,000
- MLS#
- 4042304
- Style
- Ranch
- Year Built
- 1973
- Status
- ACTIVE
- County
- Passaic
- City
- Wayne Twp.
- Bedrooms
- 5
- Bathrooms
- 4.1
- Baths Full
- 4
- Baths Half
- 1
- Acres
- 0.51
Property Description
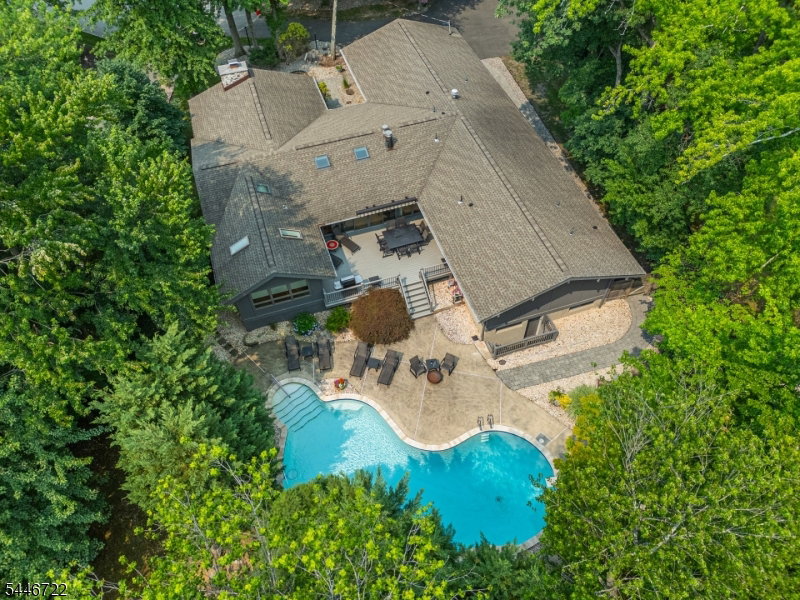
Welcome to your own private staycation retreat at 10 Reed Ct, where luxury, comfort and resort style living come together on a beautiful half acre in one of Wayne's most desirable neighborhoods. This exceptional ranch style home offers 3,025 sf of thoughtfully designed living space plus a finished lower level. The home features five bedrooms, one currently used as an office, along with four recently remodeled bathrooms. At the heart of the home is a stunning, newly renovated gourmet kitchen featuring high-end appliances, two islands & an open flow that's perfect for everyday living & entertaining. Spacious sun-filled rooms, thoughtful updates & quality craftsmanship provide the perfect balance of elegance & functionality. Adding warmth & charm are two wood-burning fireplaces, perfect for cozy evenings. The finished walk-out lower level offers exceptional flexibility with a large recreation room and additional living space ideal for guests, a home office, gym, or media room.Step outside and discover your own backyard oasis. The heated Gunite pool with spa, Trex deck, expansive patio, & lush, private yard create an incredible setting for entertaining or simply relaxing in complete privacy.Located on a quiet cul-de-sac in the highly desirable Wayne Hills section, you'll enjoy a neighborhood setting while being close to top-rated schools, shopping, & major transportation. 10 Reed Ct is truly a rare opportunity to own a home where every day feels like a resort getaway.
/u.realgeeks.media/courtneyorlandogroup/header.png)
Additional Information
- Taxes
- $19,937
- Appliances
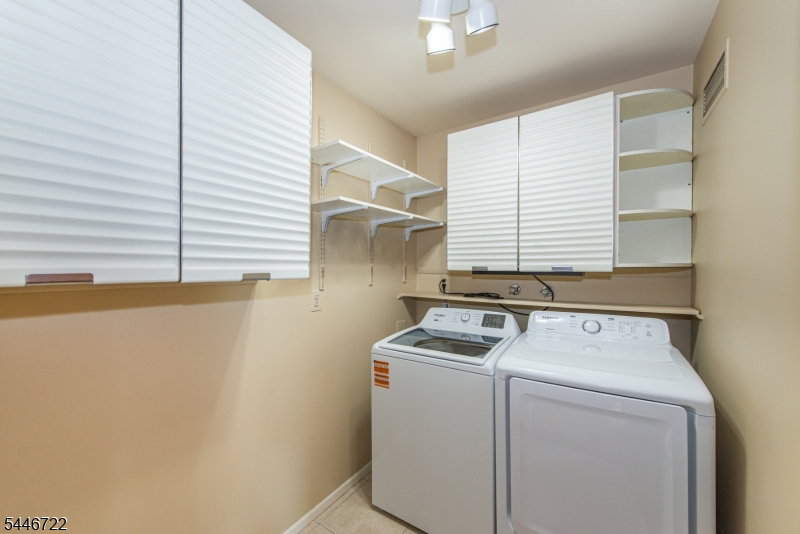
- Cooktop - Gas, Dishwasher, Dryer, Generator-Built-In, Generator-Hookup, Kitchen Exhaust Fan, Microwave Oven, Range/Oven-Gas, Refrigerator, Sump Pump, Washer, Water Filter, Water Softener-Own, Wine Refrigerator
- Cooling
- Ceiling Fan, Central Air, Multi-Zone Cooling
- Exterior
- CedarSid, Stone
- Fireplaces
- 2
- Garage Spaces
- 2
- Garage Description
- Attached Garage, Garage Door Opener
- Heating
- Forced Hot Air, Multi-Zone, Radiant - Electric
- Interior
- BarWet, CeilBeam, Blinds, CODetect, CeilCath, CeilHigh, SecurSys, Skylight, SmokeDet, StallShw, StallTub, WlkInCls
- Pool
- Yes
- Roof
- Asphalt Shingle
- High School
- WAYNE HILLS
- Sewer
- Public Sewer
- Water
- Public Water
- Kitchen Description
- Breakfast Bar, Center Island, Eat-In Kitchen, Pantry, Separate Dining Area
- Basement
- Yes
- Lot Description
- Cul-De-Sac, Level Lot
- Exterior Features
- Deck, Patio
- Garage Description
- Attached Garage, Garage Door Opener
Mortgage Calculator
Listing Courtesy Of KELLER WILLIAMS VILLAGE SQUARE, Contact: 201-819-2594
The data displayed relating to real estate for sale comes in part from the IDX Program of Garden State Multiple Listing Service, L.L.C. Real estate listings held by other brokerage firms are marked as IDX Listing.
The information being provided is for the consumers' personal, non-commercial use and may not be used for any purpose other than to identify prospective properties consumers may be interested in purchasing.
Information deemed reliable but not guaranteed.
Copyright 2026 Garden State Multiple Listing Service, L.L.C. All rights reserved.
Updated: