110 Hill Top Ln, Branchburg Twp., NJ 08853
- $929,900
- 4
- BD
- 2.1
- BA
- 3,050
- SqFt






- List Price
- $929,900
- MLS#
- 4043363
- Style
- Colonial
- Year Built
- 1977
- Status
- COMING SOON
- County
- Somerset
- City
- Branchburg Twp.
- Bedrooms
- 4
- Bathrooms
- 2.1
- Baths Full
- 2
- Baths Half
- 1
- Acres
- 0.90
- Lot Size
- 0
- Living Area
- 3,050
Property Description
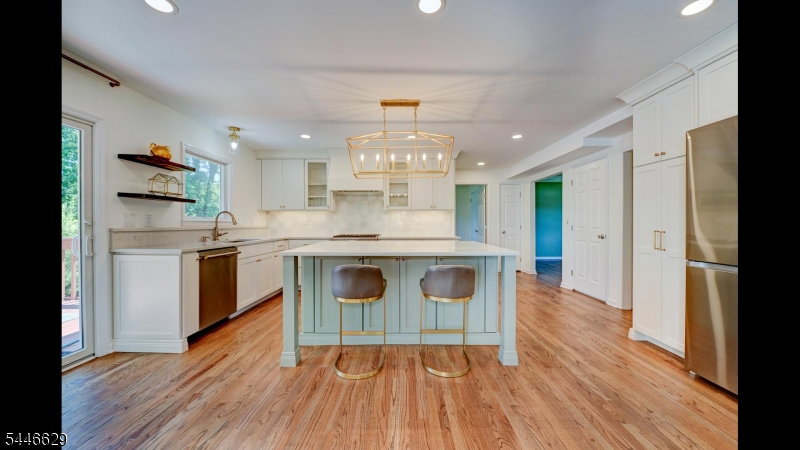
Welcome to this beautiful Colonial nestled on nearly an acre of picturesque, park-like property in highly desirable Branchburg Township. This spacious 4-bedroom, 2.5-bath home offers the perfect combination of timeless charm, modern updates, and exceptional indoor and outdoor living. The updated kitchen is a chef's delight, featuring stainless steel appliances, including wine cooler, and is perfect for everyday living and entertaining. The main level boasts a welcoming living room, formal dining room, cozy family room with a wood-burning fireplace, and a bright sunroom overlooking the private backyard. A spacious great room offers endless possibilities to create the ultimate recreation room, home office, fitness studio, media room, or guest suite to fit your lifestyle. Step outside to your own backyard retreat, complete with a large deck, a fenced-in in-ground pool, and beautifully landscaped grounds that provide the perfect setting for entertaining, relaxing, or enjoying the peaceful surroundings. This meticulously maintained property and exceptional home offers privacy, space, and a prime Branchburg Township location close to parks, shopping, dining, and major commuter routes. Don't miss the opportunity to make this wonderful property your forever home! Fireplace in "as is" condition though no known defects. Shed is included "as is".
/u.realgeeks.media/courtneyorlandogroup/header.png)
Additional Information
- Taxes
- $12,776
- Amenities
- Pool-Outdoor, Storage
- Appliances
- Carbon Monoxide Detector, Dishwasher, Dryer, Kitchen Exhaust Fan, Microwave Oven, Range/Oven-Gas, Refrigerator, Self Cleaning Oven, Washer, Wine Refrigerator
- Cooling
- 1 Unit, Central Air
- Exterior
- Vinyl Siding
- Fireplaces
- 1
- Garage Spaces
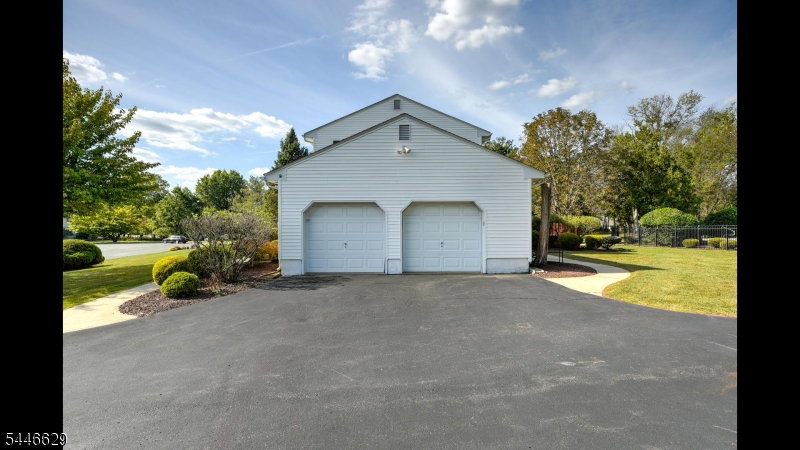
- 2
- Garage Description
- Attached Garage, Garage Door Opener
- Heating
- 1 Unit, Forced Hot Air
- Interior
- Blinds, CODetect, Drapes, FireExtg, CeilHigh, Shades, SmokeDet, StallShw, TubShowr, WlkInCls, WndwTret
- Pool
- Yes
- Roof
- Asphalt Shingle
- Elementary School
- WHITON
- Middle School
- CENTRAL
- High School
- SOMERVILLE
- Sewer
- Public Sewer, Sewer Charge Extra
- Water
- Well
- Kitchen Description
- Center Island, Pantry, Separate Dining Area
- Basement
- Yes
- Lot Description
- Cul-De-Sac
- Exterior Features
- Deck, Metal Fence, Storage Shed, Storm Door(s)
- Garage Description
- Attached Garage, Garage Door Opener
Mortgage Calculator
Listing Courtesy Of WEICHERT REALTORS, Contact: 732-319-7426
The data displayed relating to real estate for sale comes in part from the IDX Program of Garden State Multiple Listing Service, L.L.C. Real estate listings held by other brokerage firms are marked as IDX Listing.
The information being provided is for the consumers' personal, non-commercial use and may not be used for any purpose other than to identify prospective properties consumers may be interested in purchasing.
Information deemed reliable but not guaranteed.
Copyright 2026 Garden State Multiple Listing Service, L.L.C. All rights reserved.
Updated: