40 Sunnybrook Rd, Bernards Twp., NJ 07920
- $1,899,000
- 5
- BD
- 3.1
- BA




- List Price
- $1,899,000
- MLS#
- 4043502
- Style
- Colonial, Custom Home
- Year Built
- 2015
- Status
- ACTIVE
- County
- Somerset
- City
- Bernards Twp.
- Subdivision
- Basking Ridge
- Bedrooms
- 5
- Bathrooms
- 3.1
- Baths Full
- 3
- Baths Half
- 1
- Acres
- 0.56
Property Description
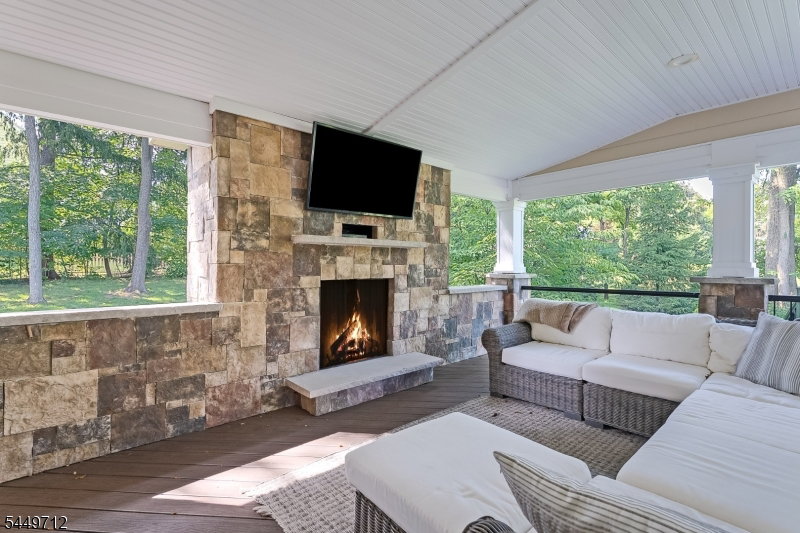
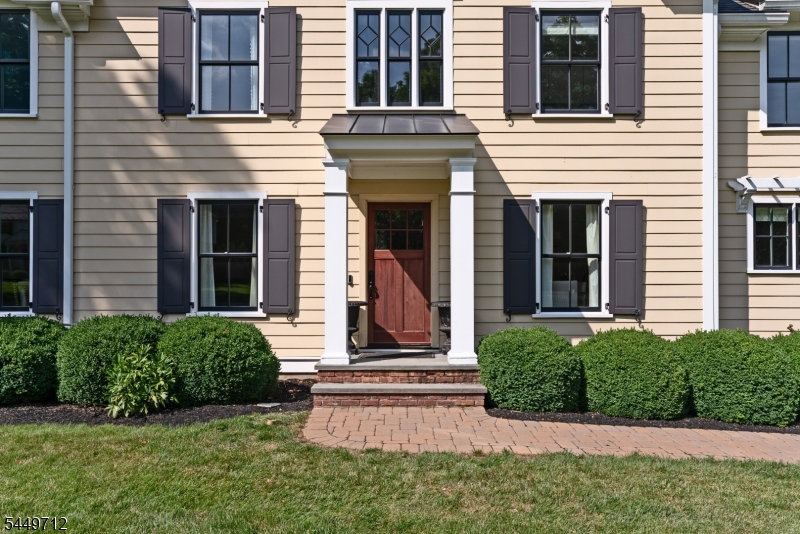
Nestled on a beautifully landscaped half-acre in the heart of Basking Ridge, this exceptional Colonial, built in 2015, offers quality craftsmanship and an effortless floor plan for modern living. Filled with natural light, the thoughtfully designed interior features a gourmet kitchen with premium appliances that opens seamlessly to the spacious family room with a custom wine bar. A formal living room with fireplace, elegant dining room, and private home office create inviting spaces for both entertaining and everyday living. The second floor is highlighted by a luxurious primary suite featuring a spa-inspired marble bath, along with three additional bedrooms, a full hall bath, and a convenient laundry room. The finished third floor provides a fifth bedroom, full bath, and flexible bonus space ideal for guests, a media room, or playroom. A finished lower level offers abundant space for recreation, fitness, and storage. Designed for three-season enjoyment, the backyard features a covered deck with a fully equipped outdoor kitchen, Big Green Egg grill, Viking grill, and gas fireplace overlooking the park-like property. A two-car garage, generator, public utilities, and an unbeatable location just moments from award-winning schools, downtown Basking Ridge, restaurants, shops, and the train to New York City complete this exceptional offering.
/u.realgeeks.media/courtneyorlandogroup/header.png)
Additional Information
- Taxes
- $27,554
- Appliances
- Carbon Monoxide Detector, Dishwasher, Dryer, Range/Oven-Gas, Refrigerator, Washer
- Cooling
- 2 Units
- Exterior
- Clapboard
- Fireplaces
- 1
- Garage Spaces
- 2
- Garage Description
- Attached Garage
- Heating
- 2 Units
- Interior
- BarWet, CODetect, SmokeDet, StallShw, TubShowr, WlkInCls
- Roof
- Asphalt Shingle
- Elementary School
- OAK ST
- Middle School
- W ANNIN
- High School
- RIDGE
- Sewer
- Public Sewer
- Water
- Public Water
- Kitchen Description
- Center Island, Eat-In Kitchen
- Basement
- Yes
- Lot Description
- Open Lot
- Exterior Features
- Barbeque, Deck, OutDrKit
- Garage Description
- Attached Garage
Mortgage Calculator
Listing Courtesy Of FAHEY REALTORS, Contact: 908-204-0600
The data displayed relating to real estate for sale comes in part from the IDX Program of Garden State Multiple Listing Service, L.L.C. Real estate listings held by other brokerage firms are marked as IDX Listing.
The information being provided is for the consumers' personal, non-commercial use and may not be used for any purpose other than to identify prospective properties consumers may be interested in purchasing.
Information deemed reliable but not guaranteed.
Copyright 2026 Garden State Multiple Listing Service, L.L.C. All rights reserved.
Updated: