154 Drake Ln, Roxbury Twp., NJ 07852
- $425,000
- 3
- BD
- 2
- BA
- 1,489
- SqFt








- List Price
- $425,000
- MLS#
- 4043654
- Style
- Townhouse-End Unit, One Floor Unit
- Year Built
- 1989
- Status
- COMING SOON
- County
- Morris
- City
- Roxbury Twp.
- Subdivision
- Drakesville
- Bedrooms
- 3
- Bathrooms
- 2
- Baths Full
- 2
- Acres
- 0.23
- Living Area
- 1,489
Property Description
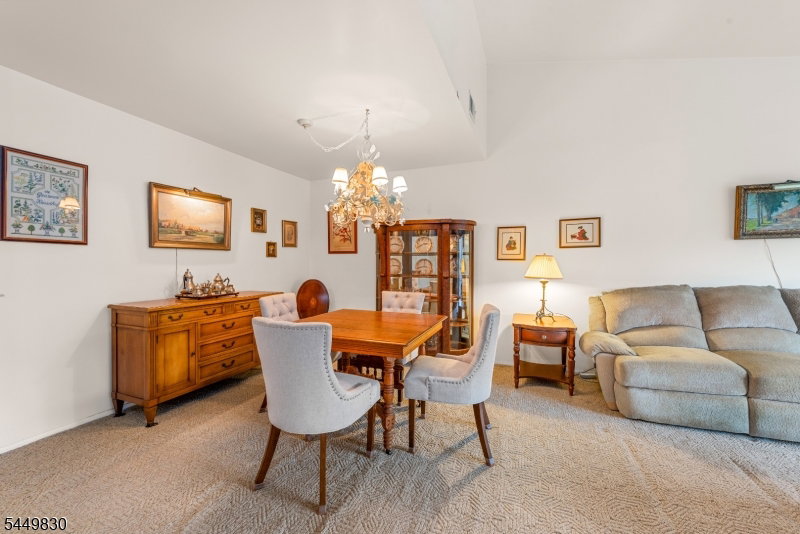
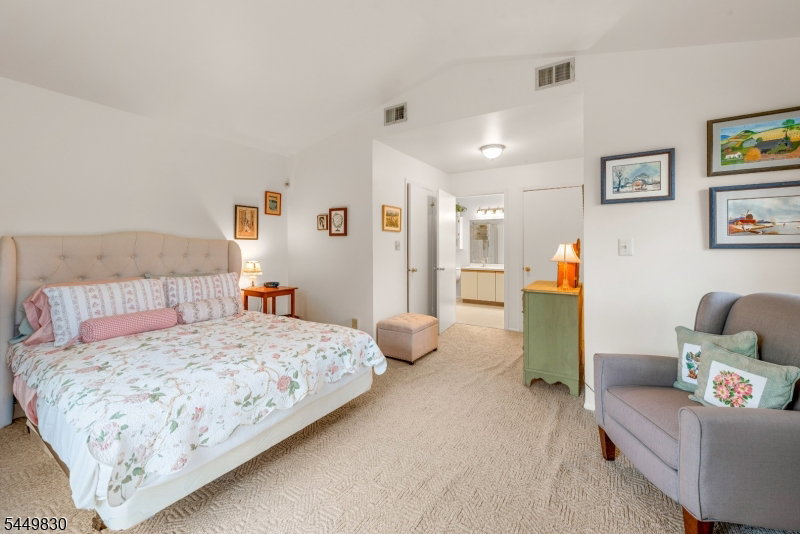
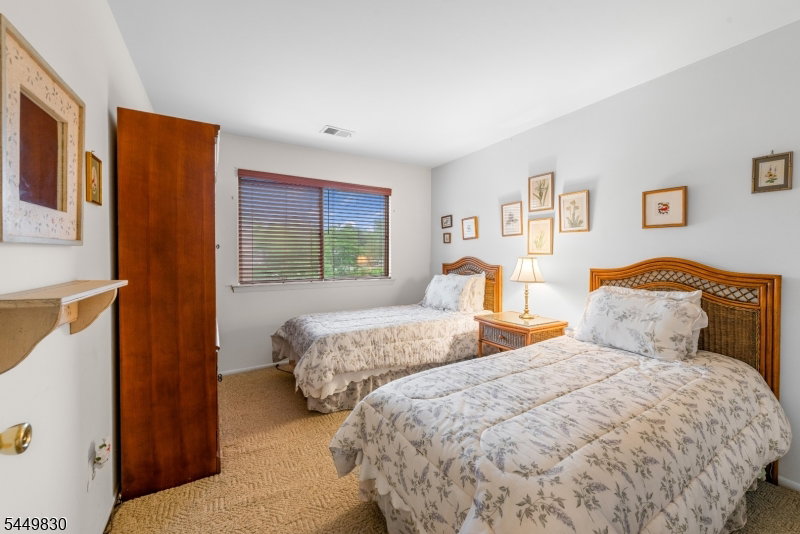
Welcome home to this beautiful 3-bedroom, 2-bath condo that offers scenic pond views in an unbeatable convenient location near the pool and tennis courts! This spacious home features soaring vaulted ceilings in both the living room and primary bedroom, creating an open and airy feel throughout. Enjoy peaceful mornings or relaxing evenings from two private decks accessible through newer sliding glass doors in both the living room and primary suite. The 2 full bathrooms showcase thoughtful design, while the functional layout provides comfortable everyday living. Covered garage parking offers protected entry directly into the building for added convenience and comfort year-round. Located close to shopping, restaurants, and everyday conveniences, this home also provides easy access to all major highways including Routes 46, 10, 80, and 206, making commuting a breeze. The Drakesville community amenities include tennis courts and a swimming pool that just completed a beautiful renovation, adding even more value to this desirable neighborhood. A rare opportunity to enjoy low-maintenance living with tranquil water views and exceptional accessibility!
/u.realgeeks.media/courtneyorlandogroup/header.png)
Additional Information
- Hoa
- 431
- Hoa Freq
- Monthly
- Taxes
- $6,350
- Amenities
- Pool-Outdoor, Tennis Courts
- Appliances
- Carbon Monoxide Detector, Dishwasher, Dryer, Range/Oven-Gas, Washer
- Cooling
- 1 Unit, Central Air
- Exterior
- Vertical Siding
- Garage Spaces
- 1
- Garage Description
- Attached Garage
- Heating
- 1 Unit, Forced Hot Air
- Interior
- Carbon Monoxide Detector, Smoke Detector, Walk-In Closet
- Pool
- Yes
- Roof
- Asphalt Shingle
- Middle School
- Eisenhower
- High School
- Roxbury
- Sewer
- Public Sewer
- Water
- Public Water
- Kitchen Description
- Separate Dining Area
- Community Living
- Yes
- Lot Description
- Level Lot
- Exterior Features
- Deck, Tennis Courts
- Garage Description
- Attached Garage
Mortgage Calculator
Listing Courtesy Of THE KEY REAL ESTATE GROUP, Contact: 973-453-5032
The data displayed relating to real estate for sale comes in part from the IDX Program of Garden State Multiple Listing Service, L.L.C. Real estate listings held by other brokerage firms are marked as IDX Listing.
The information being provided is for the consumers' personal, non-commercial use and may not be used for any purpose other than to identify prospective properties consumers may be interested in purchasing.
Information deemed reliable but not guaranteed.
Copyright 2026 Garden State Multiple Listing Service, L.L.C. All rights reserved.
Updated: