4 Prospect Pl, Springfield Twp., NJ 07081
- $639,000
- 3
- BD
- 1.1
- BA



- List Price
- $639,000
- MLS#
- 4043674
- Style
- Colonial
- Year Built
- 1934
- Status
- ACTIVE
- County
- Union
- City
- Springfield Twp.
- Bedrooms
- 3
- Bathrooms
- 1.1
- Baths Full
- 1
- Baths Half
- 1
- Acres
- 0.24
Property Description
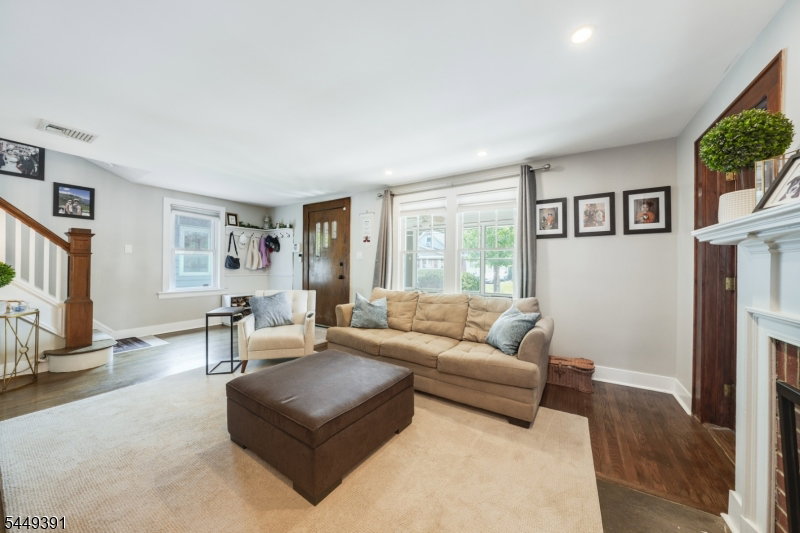
THOUGHTFULLY UPDATED 3-BEDROOM HOME WITH A DEDICATED OFFICE OFFERS AN IMPRESSIVE AMOUNT OF FLEXIBLE LIVING SPACE ACROSS FOUR FINISHED LEVELS. Situated on a tranquil side street near the Springfield/Millburn border, the home sits on an oversized, tree-dotted lot with abundant space for play, gardening and outdoor entertaining. A covered front porch adds curb appeal and a welcoming spot for morning coffee. Inside, enjoy large rooms and excellent indoor/outdoor flow. The bright kitchen features white cabinetry, granite counters, a large pantry and easy backyard access for al fresco dining. The open main level also includes a sun-filled office, spacious living room with a wood-burning fireplace and a dining room sized for a crowd. Hardwood/LVP flooring and recessed lighting add style throughout. Upstairs are three spacious bedrooms and a beautifully updated hall bath; two bedrooms feature cedar closets and windows on multiple exposures. The finished third level is ideal as a playroom, guest retreat or bonus space. The lower level adds a newer rec room with tile flooring, plus laundry, workshop and generous storage. Oversized 2-car garage with shed. Close to NYC transportation, Routes 24 and 78, downtown Millburn, community pool, parks and playing fields. 4 Prospect Place offers the space, flexibility and location you've been looking for!
/u.realgeeks.media/courtneyorlandogroup/header.png)
Additional Information
- Taxes
- $13,074
- Appliances
- Carbon Monoxide Detector, Dishwasher, Dryer, Microwave Oven, Range/Oven-Gas, Refrigerator, Washer
- Cooling
- 1 Unit, Central Air
- Exterior
- Vinyl Siding
- Fireplaces
- 1
- Garage Spaces
- 2
- Garage Description
- Detached Garage
- Heating
- Radiators - Steam
- Interior
- Carbon Monoxide Detector, Smoke Detector
- Roof
- Asphalt Shingle
- Elementary School
- Walton
- Middle School
- Gaudineer
- High School
- Dayton
- Sewer
- Public Sewer
- Water
- Public Water
- Kitchen Description
- Separate Dining Area
- Basement
- Yes
- Exterior Features
- Enclosed Porch(es)
- Garage Description
- Detached Garage
Mortgage Calculator
Listing Courtesy Of KELLER WILLIAMS REALTY, Contact: 973-936-9129
The data displayed relating to real estate for sale comes in part from the IDX Program of Garden State Multiple Listing Service, L.L.C. Real estate listings held by other brokerage firms are marked as IDX Listing.
The information being provided is for the consumers' personal, non-commercial use and may not be used for any purpose other than to identify prospective properties consumers may be interested in purchasing.
Information deemed reliable but not guaranteed.
Copyright 2026 Garden State Multiple Listing Service, L.L.C. All rights reserved.
Updated: