14 Marigold Ct, Warren Twp., NJ 07059
- $899,000
- 4
- BD
- 3.1
- BA




- List Price
- $899,000
- MLS#
- 4043806
- Style
- Townhouse-End Unit, Multi Floor Unit
- Year Built
- 2022
- Status
- ACTIVE
- County
- Somerset
- City
- Warren Twp.
- Subdivision
- Fairview at Warren
- Bedrooms
- 4
- Bathrooms
- 3.1
- Baths Full
- 3
- Baths Half
- 1
- Acres
- 0.03
Property Description
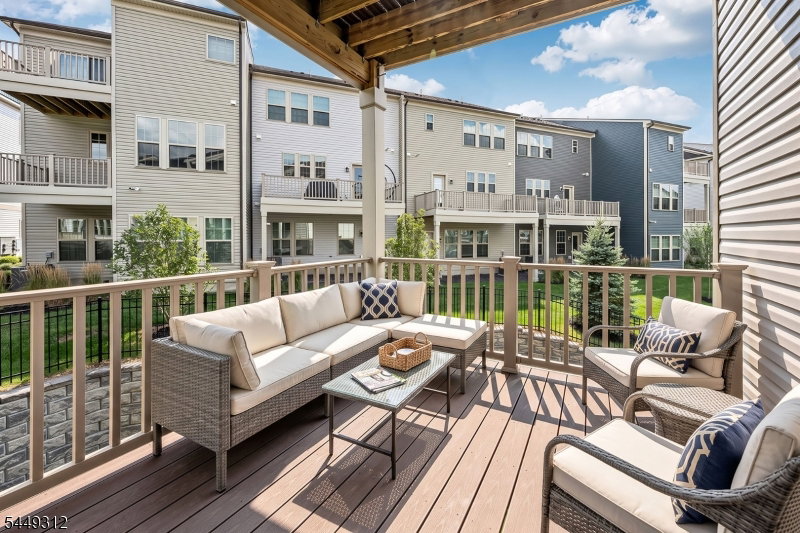
Luxury and natural light take center stage at 14 Marigold Court, a sun-drenched end-unit Isleton townhome in the coveted Fairview at Warren community. Spanning three fully finished levels, this light-filled home features an open-concept main floor centered around a chef's kitchen with rich dark blue cabinets, quartz countertops, double wall ovens, and a massive center island. The layout connects smoothly to the dining area, living room, and a sunny breakfast nook leading to a private deck. Upstairs, the primary suite offers a tray ceiling, private balcony, walk-in closet, and spa bath with soaking tub and frameless glass shower. Two additional bedrooms, a full bath, and upper laundry complete this level. The walk-out lower level adds a fourth bedroom, full bath, large recreation room, and access to the 2-car garage. Commuters will love the immediate access to Rt. 78 and being just 3 miles from the Stirling NJ Transit station for direct NYC transit. Recreation and shopping within 5 miles include East County Park, Warrenbrook Golf Course, Wagner Farm Arboretum, Warren Village Shopping Center, and local dining.
/u.realgeeks.media/courtneyorlandogroup/header.png)
Additional Information
- Hoa
- 287
- Hoa Freq
- Monthly
- Taxes
- $15,972
- Appliances
- Carbon Monoxide Detector, Cooktop - Gas, Dishwasher, Dryer, Kitchen Exhaust Fan, Microwave Oven, Refrigerator, Wall Oven(s) - Electric, Washer
- Cooling
- 1 Unit, Multi-Zone Cooling
- Exterior
- Stone, Vinyl Siding
- Garage Spaces
- 2
- Garage Description
- Built-In, DoorOpnr, InEntrnc
- Heating
- 1 Unit, Forced Hot Air, Multi-Zone
- Interior
- CODetect, FireExtg, SecurSys, SmokeDet, StallShw, StallTub, WlkInCls
- Roof
- Composition Shingle
- Elementary School
- CENTRAL
- Middle School
- MIDDLE
- High School
- WHRHS
- Sewer
- Public Sewer
- Water
- Public Water
- Kitchen Description
- Center Island, Eat-In Kitchen, Pantry
- Basement
- Yes
- Community Living
- Yes
- Lot Description
- Cul-De-Sac
- Exterior Features
- Deck, Sidewalk, Thermal Windows/Doors, Underground Lawn Sprinkler
- Garage Description
- Built-In, DoorOpnr, InEntrnc
Mortgage Calculator
Listing Courtesy Of COLDWELL BANKER REALTY, Contact: 973-294-8887
The data displayed relating to real estate for sale comes in part from the IDX Program of Garden State Multiple Listing Service, L.L.C. Real estate listings held by other brokerage firms are marked as IDX Listing.
The information being provided is for the consumers' personal, non-commercial use and may not be used for any purpose other than to identify prospective properties consumers may be interested in purchasing.
Information deemed reliable but not guaranteed.
Copyright 2026 Garden State Multiple Listing Service, L.L.C. All rights reserved.
Updated: