14 Chelsea Rd, Warren Twp., NJ 07059
- $1,299,999
- 3
- BD
- 3.1
- BA
- 2,623
- SqFt




- List Price
- $1,299,999
- MLS#
- 4044039
- Style
- Townhouse-Interior, Multi Floor Unit
- Year Built
- 2024
- Status
- COMING SOON
- County
- Somerset
- City
- Warren Twp.
- Subdivision
- Villas at Warren
- Bedrooms
- 3
- Bathrooms
- 3.1
- Baths Full
- 3
- Baths Half
- 1
- Living Area
- 2,623
Property Description
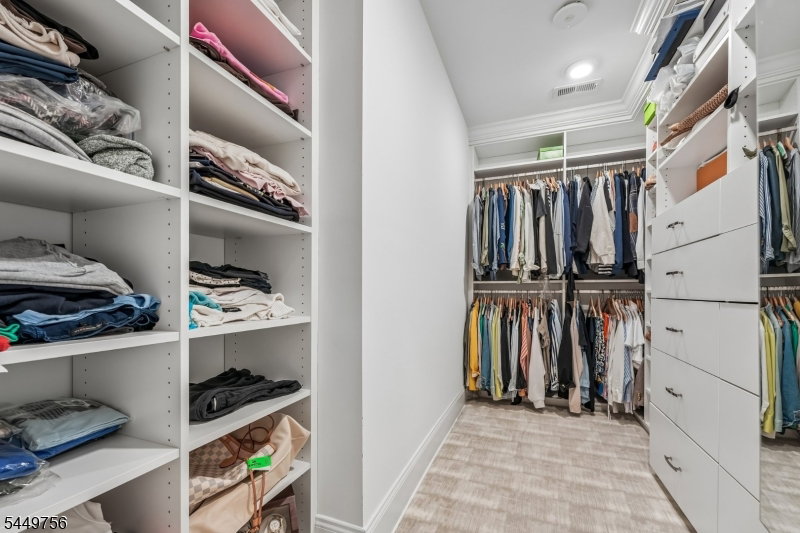
Built just two years ago, this Eldon Model multi-level townhouse features a 20-Year Tax Abatement and an 8-Year Transferable Homeowners Warranty, combining exceptional long-term value with modern luxury. Designed for effortless living and entertaining, the open-concept main floor seamlessly connects a sunlit family room?built with custom cabinetry?to a gourmet kitchen equipped with premium JennAir appliances, a center island, and a dedicated wine refrigerator. Light-toned hardwood floors run throughout the main level, leading to a private deck for outdoor living. The upper level includes a primary suite complete with a spa-inspired bath and dual custom walk-in closets, along with two additional bedrooms featuring custom storage and a versatile loft ideal for an office or media room. The fully finished lower level offers a full bath with potential to create a private 4th bedroom suite?perfect for hosting guests. Finished with soaring ceilings, custom contemporary details, security system, front and back cameras, and a two-car garage, this home offers sophisticated, low-maintenance living. Located in the highly rated Warren Township school district, the property offers a commute under 45 minutes to Manhattan, as well as access to dining and shopping in Summit, Short Hills, Morristown, and Westfield.
/u.realgeeks.media/courtneyorlandogroup/header.png)
Additional Information
- Hoa
- 547
- Hoa Freq
- Monthly
- Taxes
- $17,217
- Appliances
- Carbon Monoxide Detector, Dishwasher, Dryer, Jennaire Type, Kitchen Exhaust Fan, Range/Oven-Gas, Refrigerator, Wall Oven(s) - Electric, Washer, Wine Refrigerator
- Cooling
- 2 Units, Central Air
- Exterior
- Composition Siding
- Fireplaces
- 1
- Garage Spaces
- 2
- Garage Description
- Attached, Finished, DoorOpnr, InEntrnc
- Heating
- 2 Units, Forced Hot Air
- Interior
- CODetect, CeilCath, AlrmFire, CeilHigh, SecurSys, Shades, SmokeDet, StallShw, TubShowr, WlkInCls
- Roof
- Asphalt Shingle
- Sewer
- Public Sewer
- Water
- Public Water
- Kitchen Description
- Breakfast Bar, Center Island, Eat-In Kitchen, Pantry, Separate Dining Area
- Basement
- Yes
- Community Living
- Yes
- Exterior Features
- Deck, Privacy Fence, Sidewalk, Thermal Windows/Doors, Underground Lawn Sprinkler
- Garage Description
- Attached, Finished, DoorOpnr, InEntrnc
Mortgage Calculator
Listing Courtesy Of PROMINENT PROPERTIES SIR, Contact: 908-202-8058
The data displayed relating to real estate for sale comes in part from the IDX Program of Garden State Multiple Listing Service, L.L.C. Real estate listings held by other brokerage firms are marked as IDX Listing.
The information being provided is for the consumers' personal, non-commercial use and may not be used for any purpose other than to identify prospective properties consumers may be interested in purchasing.
Information deemed reliable but not guaranteed.
Copyright 2026 Garden State Multiple Listing Service, L.L.C. All rights reserved.
Updated: