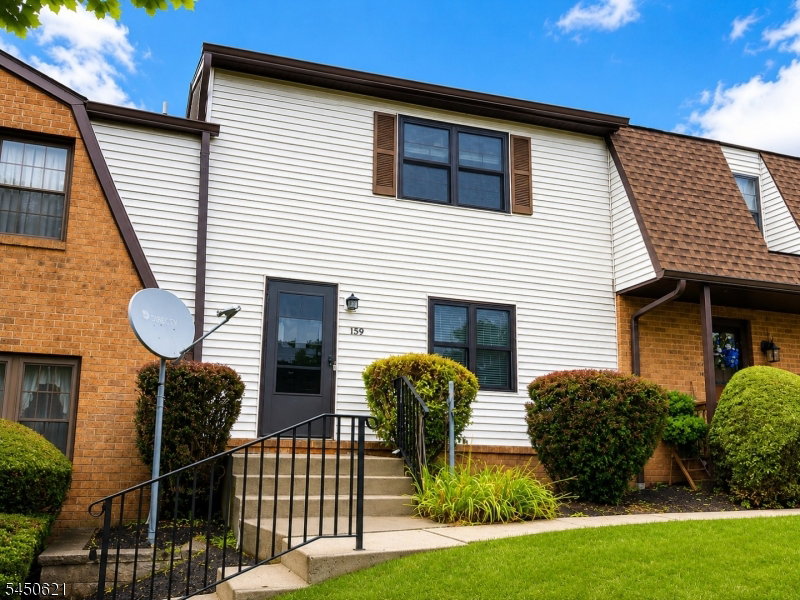
159 Riva Dr, Mansfield Twp., NJ 07840
- $305,000
- 3
- BD
- 1.1
- BA


- List Price
- $305,000
- Price Change
- ▼ $20,000 1789418682
- MLS#
- 4044093
- Style
- Townhouse-Interior, Multi Floor Unit
- Year Built
- 1980
- Status
- ACTIVE
- County
- Warren
- City
- Mansfield Twp.
- Subdivision
- Warren Village
- Bedrooms
- 3
- Bathrooms
- 1.1
- Baths Full
- 1
- Baths Half
- 1
- Lot Size
- 0
Property Description
Welcome to 159 Riva Dr Unit 7, a charming townhome offering approximately 1,452 sqft of comfortable living space in the desirable Warren Village community. This inviting residence features 3 bedrooms, 1.5 bathrooms, and a thoughtfully designed layout for everyday living. Step inside to a bright living room that flows into the dining area, creating a welcoming space for relaxing or entertaining. The eat-in kitchen overlooks the private fenced patio, perfect for outdoor dining, gardening, or unwinding. Upstairs, you'll find three spacious bedrooms with generous closet space and a full bath. The partially finished basement offers flexible space for a recreation room, home office, gym, or hobbies, plus additional storage. Conveniently located near shopping, dining, parks, schools, and commuter routes, this home offers comfort, versatility, and an exceptional opportunity to make it your own. Schedule your private showing today! Photos are digitally enhanced. Being sold AS IS, WHERE IS, Buyer is responsible for all inspections, CO and certifications. All information and property details set forth in this listing, including all utilities and all room dimensions which are approximate and deemed reliable but not guaranteed and should be independently verified if any person intends to engage in a transaction based upon it. Seller/current owner does not represent and/or guarantee that all property information and details have been provided in this MLS listing.
/u.realgeeks.media/courtneyorlandogroup/header.png)
Additional Information
- Hoa
- 403
- Hoa Freq
- Monthly
- Taxes
- $5,262
- Appliances
- See Remarks
- Cooling
- Central Air
- Exterior
- Brick, Vinyl Siding
- Garage Description
- Assigned
- Heating
- Forced Hot Air
- Roof
- Asphalt Shingle
- Sewer
- Public Sewer
- Water
- Public Water
- Kitchen Description
- Eat-In Kitchen
- Basement
- Yes
- Community Living
- Yes
- Exterior Features
- Curbs, Patio, Privacy Fence, Sidewalk
- Garage Description
- Assigned
Mortgage Calculator
Listing Courtesy Of AI BROKERS LLC, Contact: 800-933-1991
The data displayed relating to real estate for sale comes in part from the IDX Program of Garden State Multiple Listing Service, L.L.C. Real estate listings held by other brokerage firms are marked as IDX Listing.
The information being provided is for the consumers' personal, non-commercial use and may not be used for any purpose other than to identify prospective properties consumers may be interested in purchasing.
Information deemed reliable but not guaranteed.
Copyright 2026 Garden State Multiple Listing Service, L.L.C. All rights reserved.
Updated: