461 Uniontown Rd, Greenwich Twp., NJ 08886
- $575,000
- 4
- BD
- 2.1
- BA
- 2,640
- SqFt








- List Price
- $575,000
- MLS#
- 4044239
- Style
- Colonial
- Year Built
- 1886
- Status
- ACTIVE
- County
- Warren
- City
- Greenwich Twp.
- Bedrooms
- 4
- Bathrooms
- 2.1
- Baths Full
- 2
- Baths Half
- 1
- Acres
- 2.22
- Living Area
- 2,640
Property Description
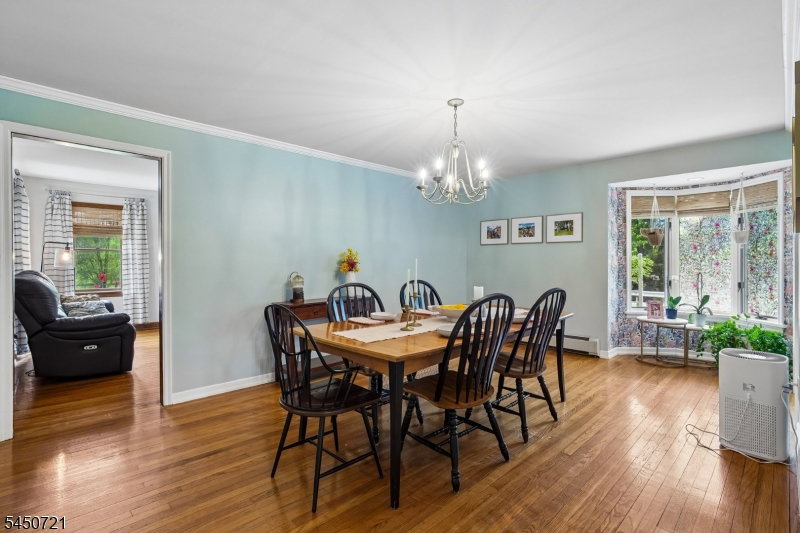
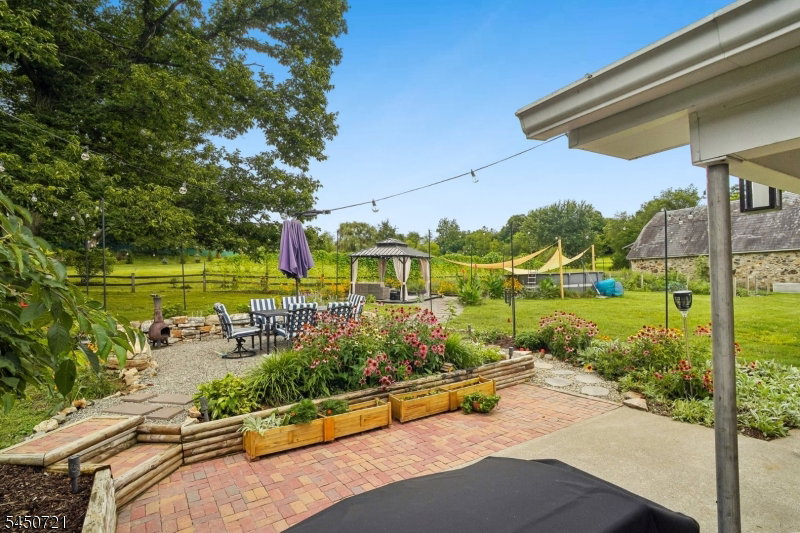
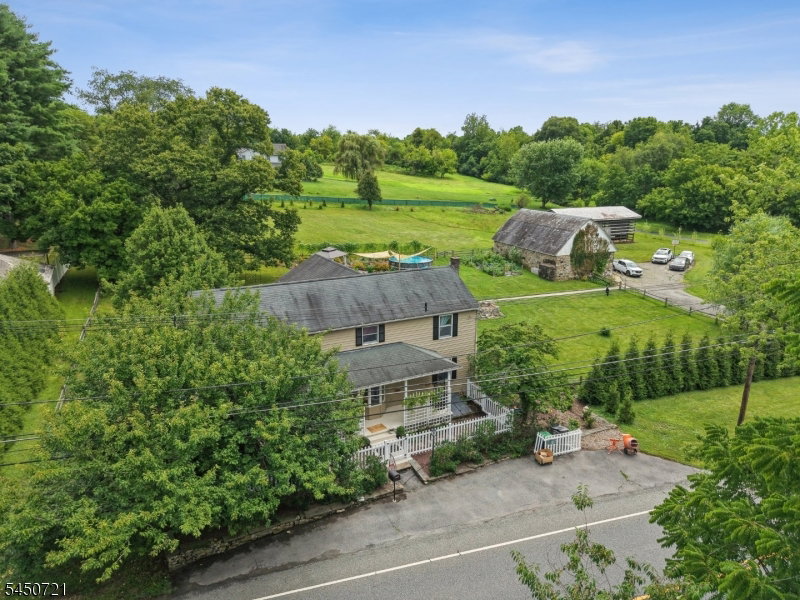
What an amazing property! This beautiful and expansive farm house is the perfect blend of old world charm and modern day conveniences. The large driveway with plenty of parking spaces leads you to the 3 car garage with a large loft space. This would make an amazing studio or workshop. There is also a corn crib which would be perfect for RV storage or other outdoor toys. Open the gate into your backyard oasis with beautiful gardens, an above ground swimming pool, firepit, and patio. On 2.2 acres, this is the perfect setting for gatherings and entertaining. You will never want to leave! Enter the home from the patio and step into the massive mud/laundry room complete with a convenient powder room. This floor has a family room, living room/den, formal dining room, a full bathroom, and kitchen. The eat in kitchen features a center island, stainless steel appliances and tons of counter space and cabinets for storage. There is a large pantry in the hallway. Upstairs you will find 4 large bedrooms with a beautifully renovated hall bathroom. The large primary features a walk-in closet. The partially finished basement has an exercise room, outside access through bilco doors, and plenty of extra storage. Close to commuter routes, shopping, restaurants, vineyards, downtown Easton, and the Lehigh Valley casinos, this home has it all. Schedule your appointment today!
/u.realgeeks.media/courtneyorlandogroup/header.png)
Additional Information
- Taxes
- $8,760
- Appliances
- Cooktop - Electric, Dishwasher, Dryer, Microwave Oven, Refrigerator, Wall Oven(s) - Electric, Washer, Water Softener-Own
- Cooling
- Central Air, Ductless Split AC, Wall A/C Unit(s)
- Exterior
- Aluminum Siding
- Garage Spaces
- 3
- Garage Description
- Detached Garage, Loft Storage
- Heating
- 2 Units, Baseboard - Hotwater
- Pool
- Yes
- Roof
- Asphalt Shingle
- Elementary School
- GREENWICH
- Middle School
- STEWRTSVLE
- High School
- PHILIPSBRG
- Sewer
- Septic 4 Bedroom Town Verified
- Water
- Well
- Kitchen Description
- Center Island, Eat-In Kitchen, Pantry
- Basement
- Yes
- Lot Description
- Open Lot
- Exterior Features
- Barn/Stable, Curbs, Open Porch(es), Outbuilding(s), Patio, Privacy Fence, Sidewalk, Storage Shed, Storm Door(s), Thermal Windows/Doors, Workshop
- Garage Description
- Detached Garage, Loft Storage
Mortgage Calculator
Listing Courtesy Of CORCORAN SAWYER SMITH, Contact: 908-782-0100
The data displayed relating to real estate for sale comes in part from the IDX Program of Garden State Multiple Listing Service, L.L.C. Real estate listings held by other brokerage firms are marked as IDX Listing.
The information being provided is for the consumers' personal, non-commercial use and may not be used for any purpose other than to identify prospective properties consumers may be interested in purchasing.
Information deemed reliable but not guaranteed.
Copyright 2026 Garden State Multiple Listing Service, L.L.C. All rights reserved.
Updated: