118 Junction Rd, Hampton Boro, NJ 08827
- $739,900
- 4
- BD
- 2.1
- BA








- List Price
- $739,900
- MLS#
- 4044263
- Style
- Colonial
- Year Built
- 2013
- Status
- ACTIVE
- County
- Hunterdon
- City
- Hampton Boro
- Bedrooms
- 4
- Bathrooms
- 2.1
- Baths Full
- 2
- Baths Half
- 1
- Acres
- 1.01
Property Description
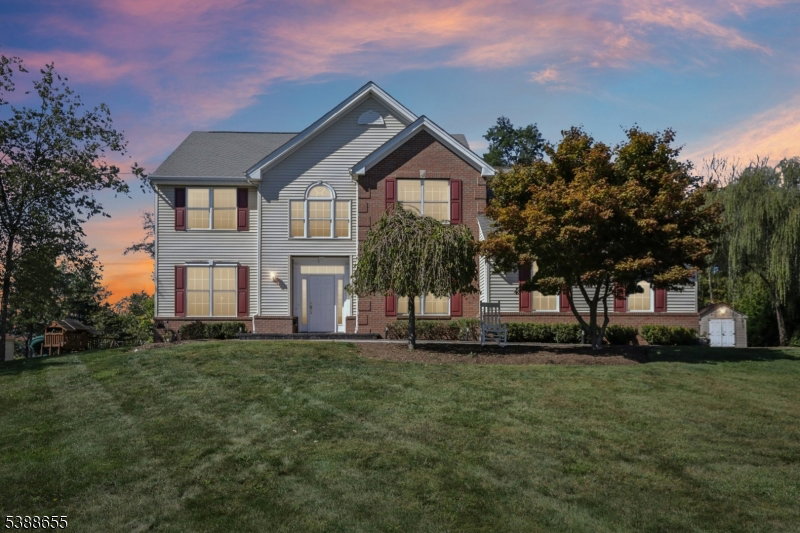
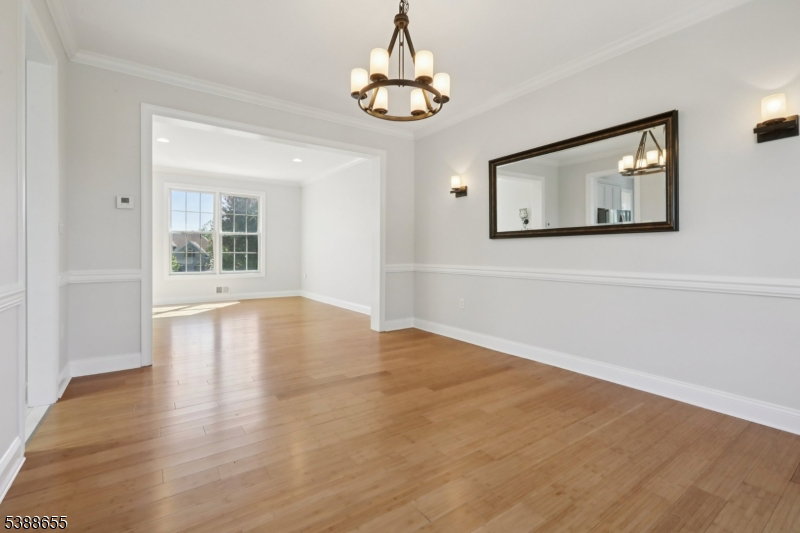
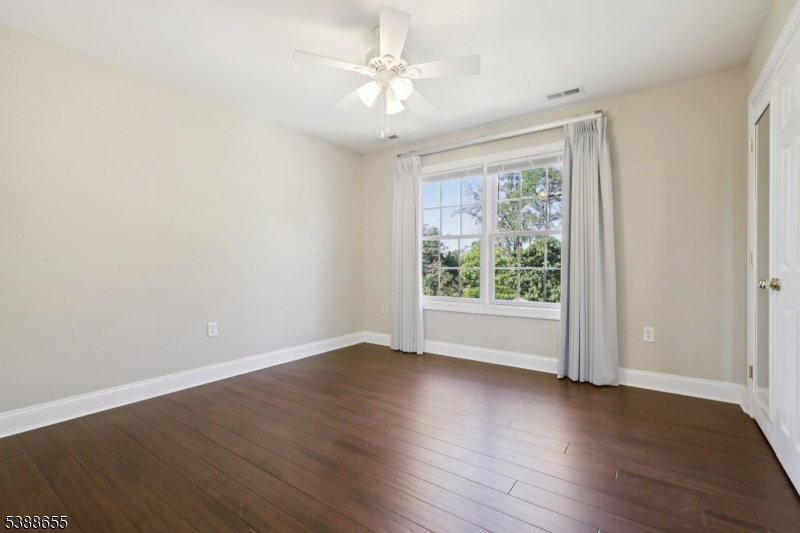
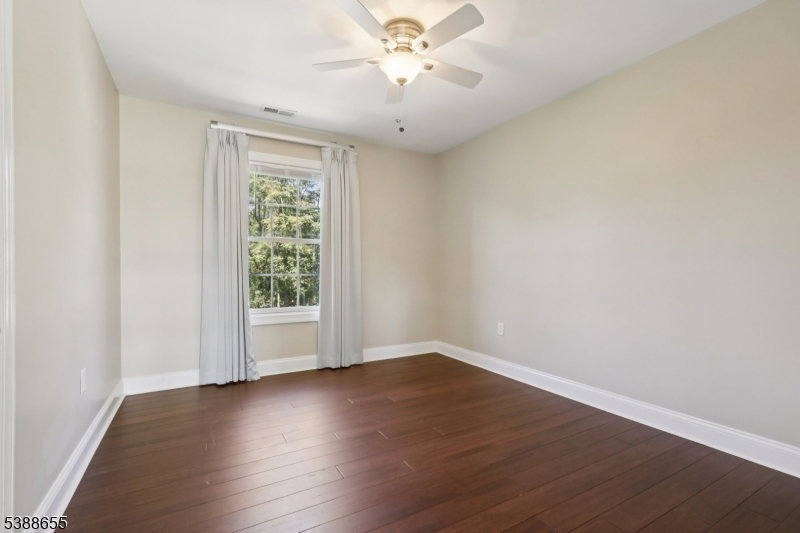
Welcome to the "Heights of the Hamptons!" This stunning four-bedroom Colonial is nestled on a quiet cul-de-sac in desirable Hunterdon County, offering the perfect blend of privacy, luxury, and convenience. Situated on a beautifully landscaped one-acre lot, this exceptional home provides a peaceful setting while remaining just minutes from major highways.Step through the grand foyer, where a sweeping staircase creates a dramatic first impression. The open floor plan is complemented by elegant formal living and dining rooms, ideal for entertaining. The gourmet kitchen is a chef's dream, featuring a center island, granite and quartz countertops, abundant cabinetry, and sliding doors leading to a private, professionally paved backyard complete with a gazebo and BBQ area perfect for outdoor gatherings.The main level also offers a spacious family room with a cozy pellet fireplace, a private home office, and a convenient laundry room.Upstairs, the luxurious primary suite serves as a private retreat with a generous walk-in closet, a relaxing sitting room, and a spa-inspired ensuite bathroom featuring a soaking tub and separate stall shower. Hardwood floors flow throughout the home, adding warmth and timeless elegance.A partially finished basement provides additional living space with endless possibilities for a recreation room, home gym, media room, or guest area. Combining sophisticated design, spacious living, and an exceptional location,
/u.realgeeks.media/courtneyorlandogroup/header.png)
Additional Information
- Taxes
- $18,272
- Appliances
- Carbon Monoxide Detector, Dishwasher, Kitchen Exhaust Fan, Sump Pump
- Cooling
- 2 Units, Central Air
- Exterior
- Brick, Vinyl Siding
- Fireplaces
- 1
- Garage Spaces
- 2
- Garage Description
- Built-In Garage, Finished Garage, Garage Door Opener
- Heating
- 2 Units, Forced Hot Air, Multi-Zone
- Interior
- Carbon Monoxide Detector, Fire Extinguisher, Smoke Detector
- Roof
- Asphalt Shingle
- Elementary School
- HAMPTON
- Middle School
- HAMPTON
- High School
- VOORHEES
- Sewer
- Septic 4 Bedroom Town Verified
- Water
- Public Water
- Kitchen Description
- Breakfast Bar
- Basement
- Yes
- Lot Description
- Cul-De-Sac
- Exterior Features
- Barbeque, Gazebo, Patio
- Garage Description
- Built-In Garage, Finished Garage, Garage Door Opener
Mortgage Calculator
Listing Courtesy Of WEICHERT REALTORS - HOME CITY, Contact: 201-293-6333
The data displayed relating to real estate for sale comes in part from the IDX Program of Garden State Multiple Listing Service, L.L.C. Real estate listings held by other brokerage firms are marked as IDX Listing.
The information being provided is for the consumers' personal, non-commercial use and may not be used for any purpose other than to identify prospective properties consumers may be interested in purchasing.
Information deemed reliable but not guaranteed.
Copyright 2026 Garden State Multiple Listing Service, L.L.C. All rights reserved.
Updated: