35 Castle Way, Bernards Twp., NJ 07920
- $1,699,000
- 5
- BD
- 2.1
- BA






- List Price
- $1,699,000
- MLS#
- 4045009
- Style
- Colonial
- Year Built
- 1959
- Status
- COMING SOON
- County
- Somerset
- City
- Bernards Twp.
- Bedrooms
- 5
- Bathrooms
- 2.1
- Baths Full
- 2
- Baths Half
- 1
- Acres
- 0.93
Property Description
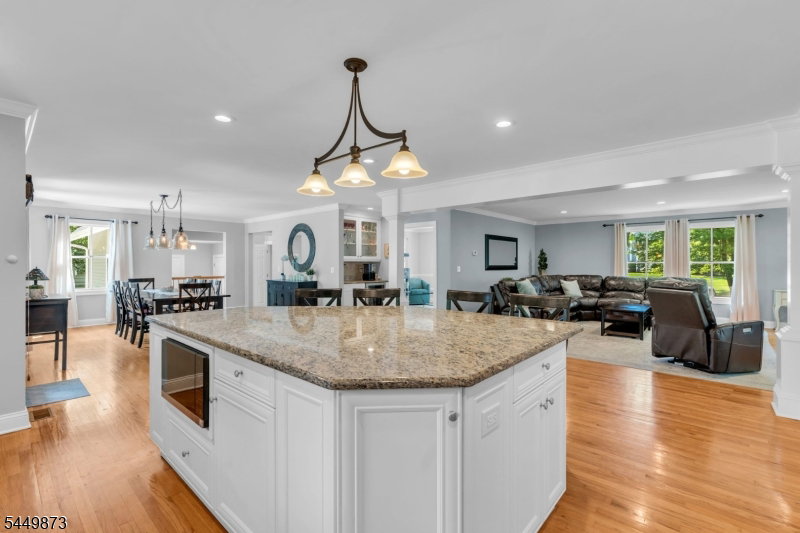
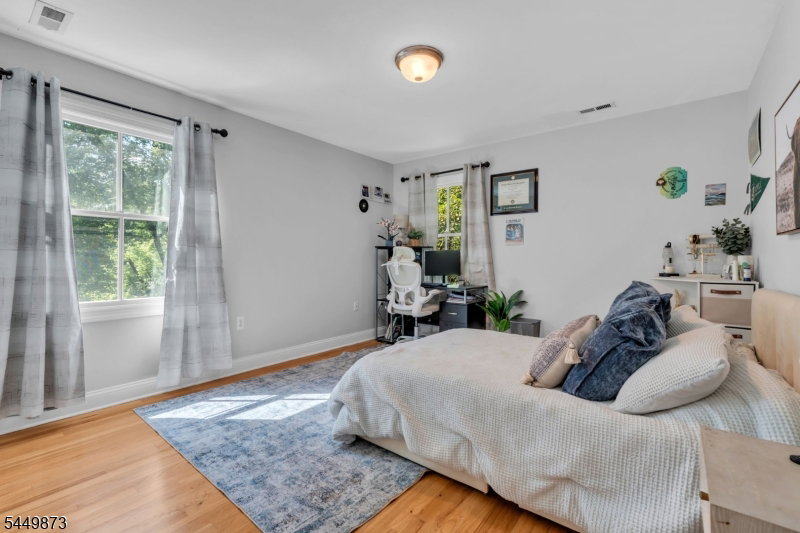
Welcome to this exceptional custom-built home in desirable Basking Ridge! Set on its original foundation and completed in 2006 with an expanded addition. From the moment you arrive, the impressive curb appeal, oversized front lawn & inviting front porch make a lasting first impression. The thoughtfully designed main level offers the perfect blend of open-concept living & comfortable gathering spaces. The living room flows into the spacious dining area, while the chef's kitchen features granite countertops, a large center island, commercial grade appliances, abundant cabinetry & access to the deck. The adjoining family room is anchored by a fireplace & oversized windows. Upstairs, the primary suite offers hardwood floors, a walk-in closet & a renovated spa-like bath with dual vanities & an oversized walk-in shower. Three additional bedrooms share a full hall bath, while the third floor (unfinished) offers flexibility as a fifth bedroom, or guest suite. The finished basement adds even more living space with a custom wet bar, recreation area, gym & ample storage. Outside, enjoy a spacious deck, fire pit patio & expansive level yard surrounded by mature landscaping. Located within a highly regarded school district, just a short drive to the Stirling train station, shopping, dining, parks & major highways. The property also features a detached garage equipped with a 200-amp electrical panel and heat, offering potential for conversion to a recreation space.
/u.realgeeks.media/courtneyorlandogroup/header.png)
Additional Information
- Taxes
- $23,503
- Appliances
- Dishwasher, Dryer, Range/Oven-Gas, Refrigerator, Sump Pump, Washer
- Cooling
- 2 Units, Central Air
- Exterior
- ConcBrd
- Fireplaces
- 1
- Garage Spaces
- 3
- Garage Description
- Attached Garage, Detached Garage
- Heating
- 2 Units, Forced Hot Air
- Interior
- Walk-In Closet
- Roof
- Composition Shingle
- Elementary School
- CEDAR HILL
- Middle School
- W ANNIN
- High School
- RIDGE
- Sewer
- Public Sewer
- Water
- Public Water
- Kitchen Description
- Eat-In Kitchen, Separate Dining Area
- Basement
- Yes
- Exterior Features
- Deck
- Garage Description
- Attached Garage, Detached Garage
Mortgage Calculator
Listing Courtesy Of EXP REALTY, LLC, Contact: 832-477-2897
The data displayed relating to real estate for sale comes in part from the IDX Program of Garden State Multiple Listing Service, L.L.C. Real estate listings held by other brokerage firms are marked as IDX Listing.
The information being provided is for the consumers' personal, non-commercial use and may not be used for any purpose other than to identify prospective properties consumers may be interested in purchasing.
Information deemed reliable but not guaranteed.
Copyright 2026 Garden State Multiple Listing Service, L.L.C. All rights reserved.
Updated: