Share this with your friends


732-921-1825 (Cell)
Real Estate Company
11 Devonald Dr, Bethlehem Twp., NJ 08802
- $749,000
- 4
- BD
- 2.1
- BA






- List Price
- $749,000
- MLS#
- 4045040
- Style
- Colonial
- Year Built
- 1992
- Status
- ACTIVE
- County
- Hunterdon
- City
- Bethlehem Twp.
- Subdivision
- Hickory Ridge
- Bedrooms
- 4
- Bathrooms
- 2.1
- Baths Full
- 2
- Baths Half
- 1
- Acres
- 1.40
Property Description
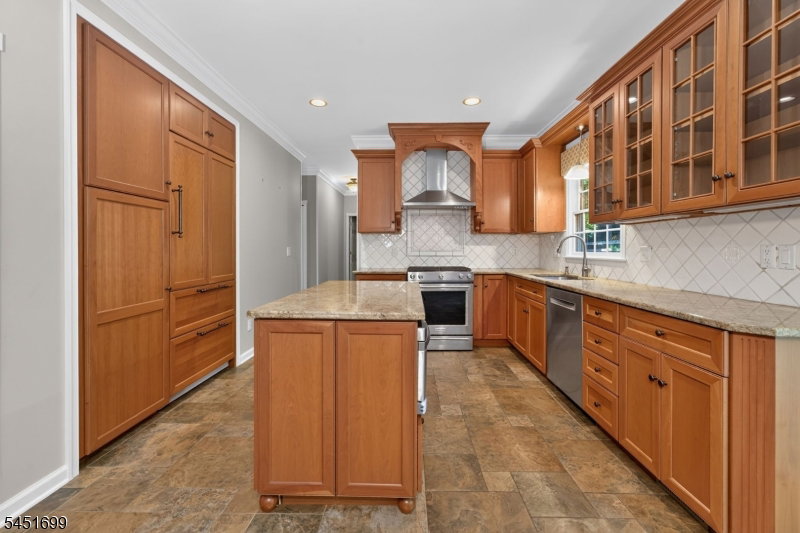
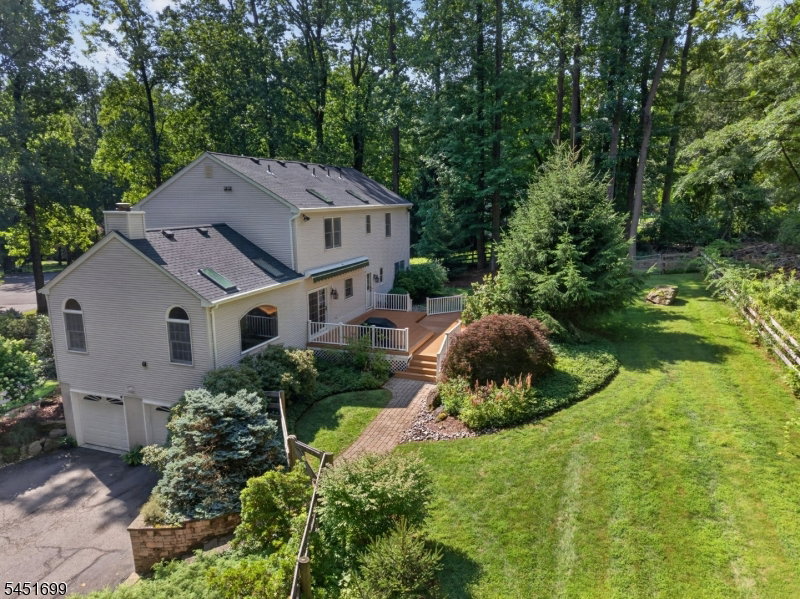
BACK ON THE MARKET DUE TO BUYERS HOME SALE FALL THROUGH. Set on 1.4 acres at the end of a peaceful cul-de-sac, this exceptional 4-bedroom, 2.5-bath home offers a tranquil setting with the perfect blend of comfort & quality. Hardwood floors extend throughout the home, showcasing quality craftsmanship and timeless appeal. The kitchen features custom maple cabinetry, high-end stainless steel appliances, and access to an expansive composite deck overlooking the landscaped, fenced backyard. The main level includes a private den perfect for a home office and a spacious family room with a wood-burning fireplace. Upstairs, you'll find four generously sized bedrooms, including a luxurious primary suite with a large walk-in closet and en suite bath featuring dual vanities, a soaking tub, and stall shower. The main hall bath also offers dual sinks, and hardwood flooring continues throughout all bedrooms. The ground level features a thoughtfully designed mudroom w/ custom built-in cabinetry and convenient garage access. The finished basement provides additional living space complete with a wet bar, wine refrigerator, exercise room, and abundant storage. Major updates include a furnace (2020), roof (2021), well (2021), water heater (2022), and septic system update (2026). *The sellers successfully challenged the property's tax assessment, resulting in a reduction of the annual real estate taxes. Documentation confirming the revised assessment and tax amount is available upon request.
/u.realgeeks.media/courtneyorlandogroup/header.png)
Additional Information
- Taxes
- $16,966
- Appliances
- Carbon Monoxide Detector, Dishwasher, Dryer, Generator-Hookup, Kitchen Exhaust Fan, Microwave Oven, Range/Oven-Gas, Refrigerator, Washer, Wine Refrigerator
- Cooling
- 1 Unit, Attic Fan, Central Air
- Exterior
- Vinyl Siding
- Fireplaces
- 1
- Garage Spaces
- 2
- Garage Description
- Built-In Garage
- Heating
- 1 Unit, Forced Hot Air
- Interior
- Blinds, CODetect, CeilHigh, Skylight, SmokeDet, SoakTub, StallShw, WlkInCls, WndwTret
- Roof
- Asphalt Shingle
- Elementary School
- T.B.CONLEY
- Middle School
- E. HOPPOCK
- High School
- N.HUNTERDN
- Sewer
- Septic 4 Bedroom Town Verified
- Water
- Well
- Kitchen Description
- Center Island, Eat-In Kitchen
- Basement
- Yes
- Lot Description
- Cul-De-Sac, Mountain View
- Exterior Features
- Deck, Storage Shed, Storm Door(s), Wood Fence
- Garage Description
- Built-In Garage
Mortgage Calculator
Listing Courtesy Of COLDWELL BANKER REALTY, Contact: 908-894-3511
The data displayed relating to real estate for sale comes in part from the IDX Program of Garden State Multiple Listing Service, L.L.C. Real estate listings held by other brokerage firms are marked as IDX Listing.
The information being provided is for the consumers' personal, non-commercial use and may not be used for any purpose other than to identify prospective properties consumers may be interested in purchasing.
Information deemed reliable but not guaranteed.
Copyright 2026 Garden State Multiple Listing Service, L.L.C. All rights reserved.
Updated: