24 Stony Brook Rd, Rockaway Twp., NJ 07866
- $590,000
- 3
- BD
- 1.1
- BA
- 1,856
- SqFt




- List Price
- $590,000
- MLS#
- 4045729
- Style
- Split Level
- Year Built
- 1955
- Status
- ACTIVE
- County
- Morris
- City
- Rockaway Twp.
- Subdivision
- Stonybrook
- Bedrooms
- 3
- Bathrooms
- 1.1
- Baths Full
- 1
- Baths Half
- 1
- Acres
- 0.57
- Living Area
- 1,856
Property Description
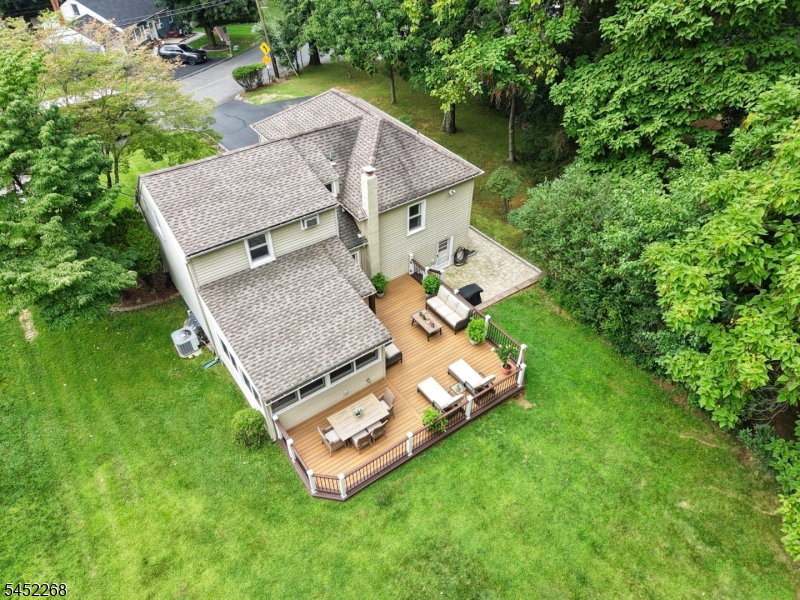
Beautifully maintained inside and out, this wonderful split-level is the kind of home where you can see the care that has gone into it over the years. Warm and inviting from the moment you walk inside, this home is in true move-in condition with soft, neutral paint colors, updated bathrooms, and so much to appreciate throughout. The nicely updated eat-in kitchen offers stainless steel appliances and plenty of cabinetry. The formal dining room opens to the living room, offering plenty of space for entertaining. All of the bedrooms are nicely sized, and one of my favorite rooms is the family room, where the tongue-and-groove ceiling adds character and charm. Step outside and you'll find another feature I really love about this home. The beautiful maintenance-free deck overlooks a fabulous, oversized backyard that's private and offers plenty of room to enjoy. A yard of this size is a rare find in the area, making the outdoor space even more special. There's plenty of room for outdoor dining, entertaining, or simply sitting back and relaxing at the end of the day. The full basement provides plenty of storage and offers the potential to be finished in the future for additional space. Add in the updated bathrooms, wonderful condition, and ideal location, and there is very little left to do. Just unpack and move right in. This truly is a wonderful place to call home.
/u.realgeeks.media/courtneyorlandogroup/header.png)
Additional Information
- Taxes
- $11,369
- Appliances
- Carbon Monoxide Detector, Dishwasher, Kitchen Exhaust Fan, Range/Oven-Electric, Refrigerator
- Cooling
- Central Air
- Exterior
- Vinyl Siding
- Garage Spaces
- 1
- Garage Description
- Garage Door Opener, Oversize Garage
- Heating
- Forced Hot Air
- Interior
- Blinds, CODetect, SecurSys, SmokeDet, StallTub
- Roof
- Asphalt Shingle
- Middle School
- Copeland
- Sewer
- Public Sewer
- Water
- Public Water
- Kitchen Description
- Eat-In Kitchen
- Basement
- Yes
- Lot Description
- Level Lot, Wooded Lot
- Exterior Features
- Deck, Outbuilding(s), Patio, Storage Shed, Thermal Windows/Doors
- Garage Description
- Garage Door Opener, Oversize Garage
Mortgage Calculator
Listing Courtesy Of COLDWELL BANKER REALTY, Contact: 973-229-0087
The data displayed relating to real estate for sale comes in part from the IDX Program of Garden State Multiple Listing Service, L.L.C. Real estate listings held by other brokerage firms are marked as IDX Listing.
The information being provided is for the consumers' personal, non-commercial use and may not be used for any purpose other than to identify prospective properties consumers may be interested in purchasing.
Information deemed reliable but not guaranteed.
Copyright 2026 Garden State Multiple Listing Service, L.L.C. All rights reserved.
Updated: