7 Tahoe Ct, Clinton Twp., NJ 08809
- $1,099,000
- 4
- BD
- 2.1
- BA








- List Price
- $1,099,000
- MLS#
- 4046192
- Style
- Colonial
- Year Built
- 1992
- Status
- COMING SOON
- County
- Hunterdon
- City
- Clinton Twp.
- Bedrooms
- 4
- Bathrooms
- 2.1
- Baths Full
- 2
- Baths Half
- 1
- Acres
- 2.76
Property Description
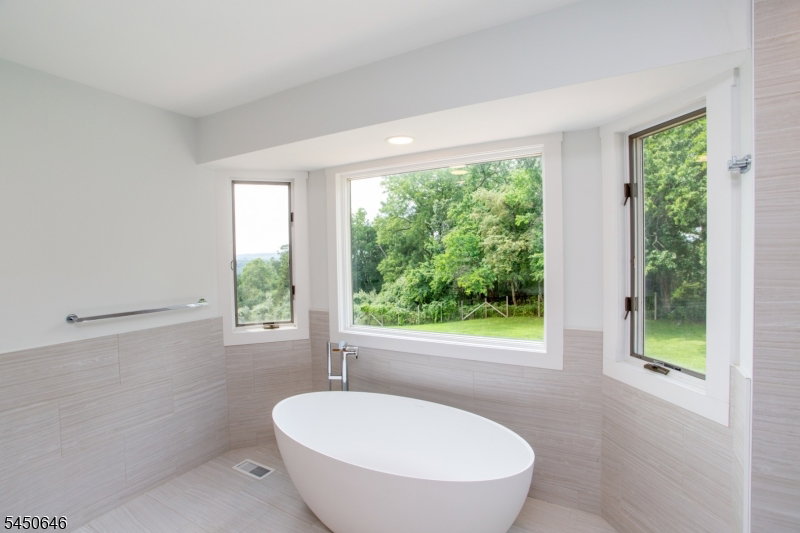
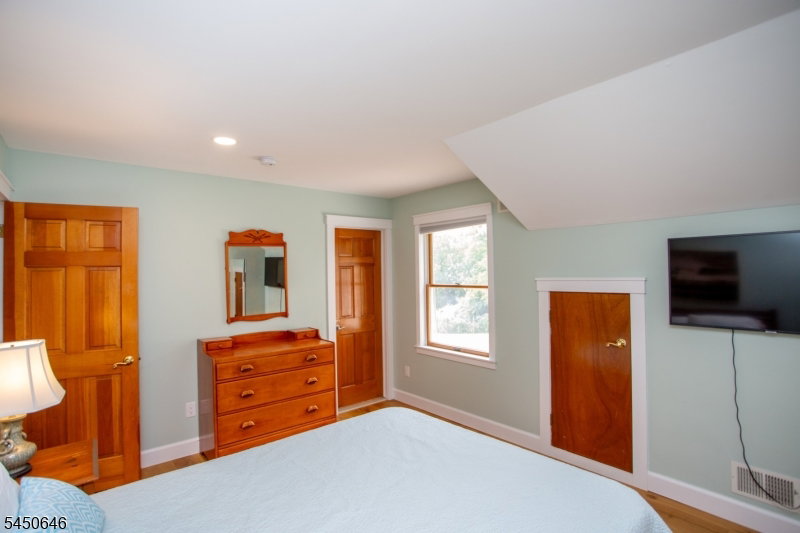
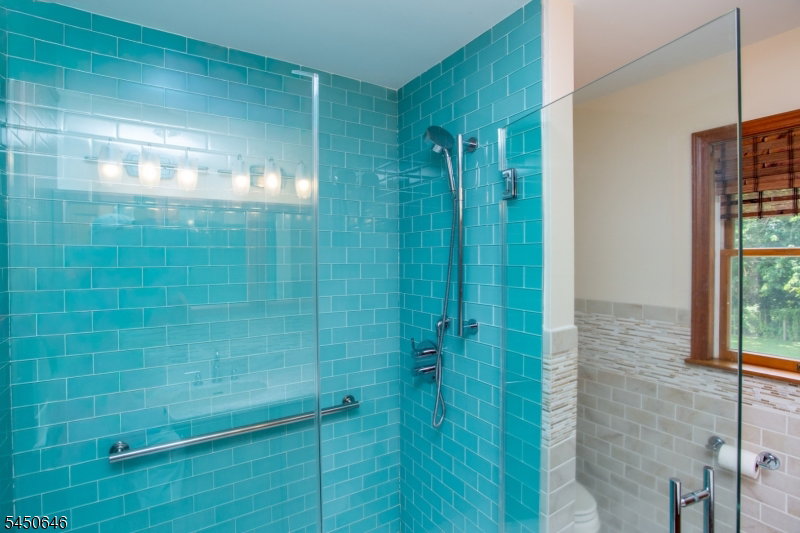
VIEWS!! This totally private and beautiful Center Hall Colonial sits atop a 2.76 acre lot at the end of a cul-de-sac with gorgeous views overlooking Clinton. It has a 3-car attached garage and separate 2-car garage (think art studio, car collection, or garage band!). The long driveway leads to a front porch and new front door. Upon entry, you'll immediately appreciate rooms filled with natural light, hardwood floors, 6 panel hardwood doors and privacy from every window with stunning views of nature. The kitchen and vaulted family room create an open social area that has sliders to the rear deck overlooking the pool and serene property. A new powder room and laundry/mud room act as a buffer between the garage and kitchen. The Primary bedroom has a tray ceiling, 2 w/in closets, a gorgeous updated attached bath picture window, soaking tub, shower and large double sink w/touch light mirrors and under vanity accent lighting. The 4th bedroom is a large space that could be a workout room, 2nd tv room, guest space or home office. Newer solar panel system powers electric year round at no cost and offers cash back yearly for unused power. 2 large Tesla batteries run the system and power the house during outages. The state of the art pool is a heated fiberglass 36x16' beauty with bluestone surround and stone accents. A walk-out basement is partially finished w/ storage and a workshop for the handy sort. This home offers amenities no others in town do. Truly a must see!!
/u.realgeeks.media/courtneyorlandogroup/header.png)
Additional Information
- Taxes
- $19,496
- Appliances
- Carbon Monoxide Detector, Central Vacuum, Dishwasher, Dryer, Kitchen Exhaust Fan, Microwave Oven, Range/Oven-Gas, Refrigerator, Self Cleaning Oven, Wall Oven(s) - Electric, Washer
- Cooling
- 2 Units, Central Air
- Exterior
- Vinyl Siding
- Fireplaces
- 1
- Garage Spaces
- 5
- Garage Description
- Attached Garage, Detached Garage, Garage Door Opener
- Heating
- 2 Units, Forced Hot Air
- Interior
- CeilBeam, Blinds, CODetect, CeilCath, FireExtg, CeilHigh, SmokeDet, SoakTub, StallTub, WlkInCls
- Pool
- Yes
- Roof
- Asphalt Shingle
- Elementary School
- SPRUCERUN
- Middle School
- CLINTON MS
- High School
- N.HUNTERDN
- Sewer
- Septic
- Water
- Public Water
- Kitchen Description
- Breakfast Bar, Eat-In Kitchen, Separate Dining Area
- Basement
- Yes
- Lot Description
- Cul-De-Sac, Mountain View, Open Lot
- Exterior Features
- Barbeque, Deck, Outbuilding(s), Patio, Storm Door(s), Thermal Windows/Doors, Wood Fence
- Garage Description
- Attached Garage, Detached Garage, Garage Door Opener
Mortgage Calculator
Listing Courtesy Of CORCORAN SAWYER SMITH, Contact: 609-397-7900
The data displayed relating to real estate for sale comes in part from the IDX Program of Garden State Multiple Listing Service, L.L.C. Real estate listings held by other brokerage firms are marked as IDX Listing.
The information being provided is for the consumers' personal, non-commercial use and may not be used for any purpose other than to identify prospective properties consumers may be interested in purchasing.
Information deemed reliable but not guaranteed.
Copyright 2026 Garden State Multiple Listing Service, L.L.C. All rights reserved.
Updated: