48 Ascot Dr, Washington Twp., NJ 07853
- $1,099,000
- 4
- BD
- 3.1
- BA




- List Price
- $1,099,000
- MLS#
- 4047895
- Style
- Colonial, Custom Home
- Year Built
- 1996
- Status
- COMING SOON
- County
- Morris
- City
- Washington Twp.
- Bedrooms
- 4
- Bathrooms
- 3.1
- Baths Full
- 3
- Baths Half
- 1
- Acres
- 2.70
Property Description
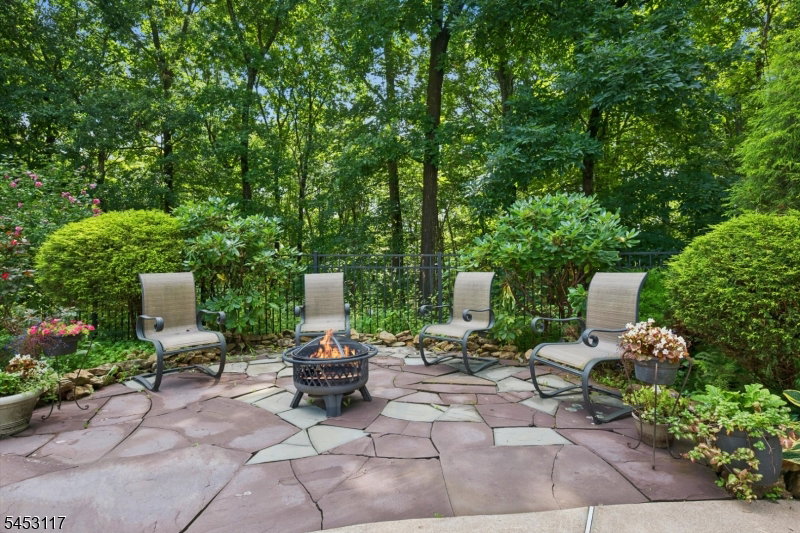
Welcome to 48 Ascot Drive, a custom-built Southern Colonial beautifully situated on 2.69 private acres in Riding Meadows, a wonderful neighborhood of fine homes. Set well back from the road, a generous rocking-chair front porch greets you. Step inside to a dramatic two-story entry and bright, sun-filled interior featuring 9' and 10' ceilings, hardwood floors, wide moldings and two fireplaces. A stunning great room with a wall of floor-to-ceiling windows captures beautiful views of the backyard and pool. Lovely living and dining rooms grace the front of the home, while the kitchen flows into a sunlit breakfast nook surrounded by windows. The original first-floor primary with full bath is currently enjoyed as a study/TV room, offering exceptional versatility. A substantial renovation and addition created a gorgeous second-floor primary suite with spacious bedroom, private sitting room and beautifully appointed bath. Four additional rooms provide options for bedrooms, office or den. Refinished hardwood floors enhance the main level, with new hardwood throughout the second floor. The expanded sunroom leads to a new deck, gunite pool and spa, creating a setting for outdoor entertaining. A finished lower level adds valuable recreation space, and a three-car garage provides ample storage. The home shows beautifully and is truly move-in ready. Conveyed in as-is condition. Within walking distance of a local park and close to Centenary University, major highways and hiking trails.
/u.realgeeks.media/courtneyorlandogroup/header.png)
Additional Information
- Taxes
- $21,321
- Appliances
- Cooktop - Electric, Dishwasher, Jennaire Type, Refrigerator, Wall Oven(s) - Electric
- Cooling
- Central Air, Multi-Zone Cooling
- Exterior
- Wood
- Fireplaces
- 2
- Garage Spaces
- 3
- Garage Description
- Attached Garage
- Heating
- Forced Hot Air, Multi-Zone
- Interior
- Carbon Monoxide Detector, Smoke Detector
- Pool
- Yes
- Roof
- Asphalt Shingle
- Middle School
- Long Valley
- High School
- W.M. Central
- Sewer
- Septic 4 Bedroom Town Verified
- Water
- Well
- Kitchen Description
- Center Island
- Basement
- Yes
- Lot Description
- Cul-De-Sac
- Exterior Features
- Deck, Metal Fence, Open Porch(es), Patio
- Garage Description
- Attached Garage
Mortgage Calculator
Listing Courtesy Of WEICHERT REALTORS, Contact: 908-507-0396
The data displayed relating to real estate for sale comes in part from the IDX Program of Garden State Multiple Listing Service, L.L.C. Real estate listings held by other brokerage firms are marked as IDX Listing.
The information being provided is for the consumers' personal, non-commercial use and may not be used for any purpose other than to identify prospective properties consumers may be interested in purchasing.
Information deemed reliable but not guaranteed.
Copyright 2026 Garden State Multiple Listing Service, L.L.C. All rights reserved.
Updated: