441 Crossfields Ln, Franklin Twp., NJ 08873
- $739,900
- 2
- BD
- 2
- BA



- List Price
- $739,900
- MLS#
- 4048416
- Style
- Ranch
- Year Built
- 2004
- Status
- COMING SOON
- County
- Somerset
- City
- Franklin Twp.
- Subdivision
- Somerset Run
- Bedrooms
- 2
- Bathrooms
- 2
- Baths Full
- 2
- Acres
- 0.14
Property Description
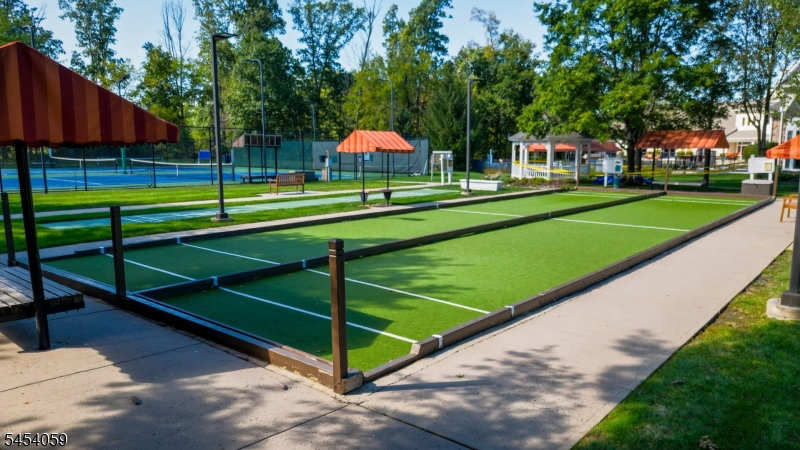
Welcome to 441 Crossfields Lane, a beautifully appointed, light-filled Brighton model offering over 2200 SF of spacious, thoughtfully updated living space in desirable Somerset Run, a premier 55+ community. This 2-bedroom, 2-bath home features hardwood flooring throughout the main living areas, plantation shutters and an inviting living room with gas fireplace. Cathedral ceilings enhance both the living room and sunroom, where French doors create a beautiful transition between the two spaces. The east-facing kitchen features builder-upgraded 42" cabinetry, quartz countertops, stainless steel appliances, tiled backsplash and hardwood flooring. The spacious primary suite offers a tray-box ceiling, California-style walk-in closet and private bath with soaking tub, updated cabinetry and quartz countertop. The second full bath is equally well appointed with coordinating cabinetry and quartz. Outside, a paver walkway and patio enhance the home's curb appeal and outdoor enjoyment. Additional highlights include a 2-car garage with epoxy-painted floor, recently sealed driveway, plus HVAC and water heater replaced in 2024. Enjoy the exceptional Somerset Run lifestyle with resort-style amenities and a convenient location near shopping, dining, major highways, medical facilities and everyday conveniences. A beautifully maintained, move-in-ready home offering space, style, natural light and the ease of active-adult living!
/u.realgeeks.media/courtneyorlandogroup/header.png)
Additional Information
- Hoa
- 410
- Hoa Freq
- Monthly
- Taxes
- $11,056
- Amenities
- BillrdRm, ClubHous, Exercise, MulSport, PoolIndr, PoolOtdr
- Appliances
- Dishwasher, Disposal, Dryer, Microwave Oven, Range/Oven-Gas, Refrigerator, Washer
- Cooling
- 1 Unit, Ceiling Fan, Central Air
- Exterior
- Vinyl Siding
- Fireplaces
- 1
- Garage Spaces
- 2
- Garage Description
- Attached, Finished, DoorOpnr, InEntrnc
- Heating
- 1 Unit, Forced Hot Air
- Interior
- CODetect, CeilCath, SmokeDet, SoakTub, StallShw, StallTub, WlkInCls, WndwTret
- Roof
- Asphalt Shingle
- Sewer
- Public Sewer
- Water
- Public Water
- Kitchen Description
- Country Kitchen, Eat-In Kitchen, Pantry, Separate Dining Area
- Community Living
- Yes
- Exterior Features
- Patio, Storm Door(s), Underground Lawn Sprinkler
- Garage Description
- Attached, Finished, DoorOpnr, InEntrnc
Mortgage Calculator
Listing Courtesy Of COLDWELL BANKER REALTY, Contact: 732-718-4119
The data displayed relating to real estate for sale comes in part from the IDX Program of Garden State Multiple Listing Service, L.L.C. Real estate listings held by other brokerage firms are marked as IDX Listing.
The information being provided is for the consumers' personal, non-commercial use and may not be used for any purpose other than to identify prospective properties consumers may be interested in purchasing.
Information deemed reliable but not guaranteed.
Copyright 2026 Garden State Multiple Listing Service, L.L.C. All rights reserved.
Updated: