11 Amherst Ct, Clinton Twp., NJ 08801
- $699,000
- 4
- BD
- 2.1
- BA
- 2,286
- SqFt




- List Price
- $699,000
- MLS#
- 4049097
- Style
- Colonial
- Year Built
- 1976
- Status
- ACTIVE
- County
- Hunterdon
- City
- Clinton Twp.
- Subdivision
- Oak Knoll Estates
- Bedrooms
- 4
- Bathrooms
- 2.1
- Baths Full
- 2
- Baths Half
- 1
- Acres
- 0.59
- Living Area
- 2,286
Property Description
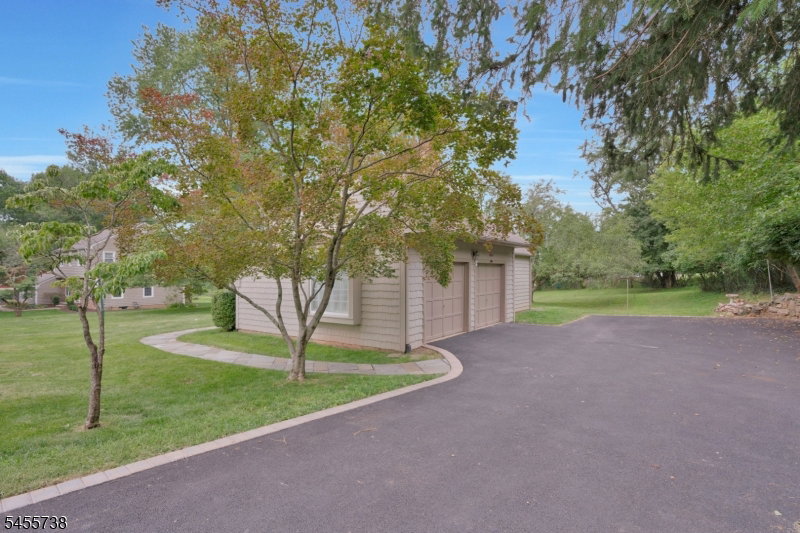
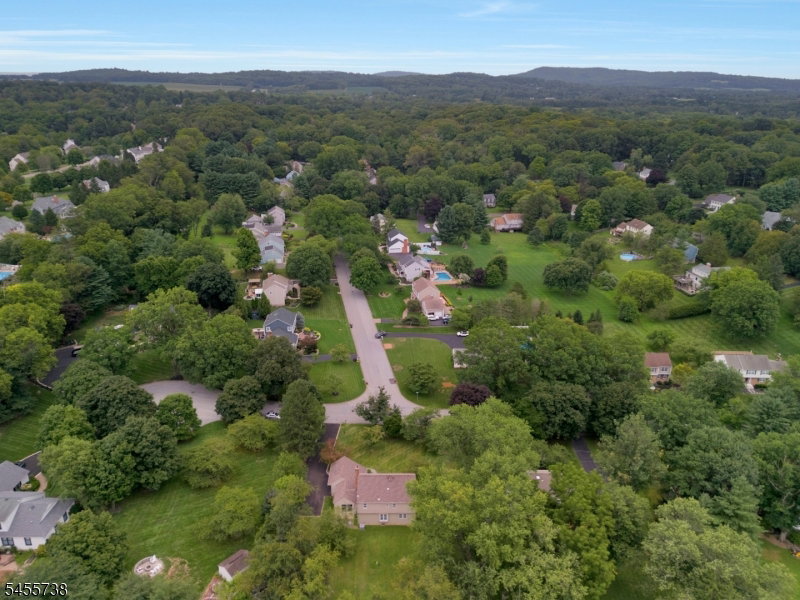
Classic Colonial charm and a beautiful backyard stand out at this four-bedroom, 2.5-bath home on 0.59 acres in the peaceful and picturesque Oak Knoll Estates community. The home is served by public water and public sewer, a notable convenience for the area. Inside, a large, bright living room and spacious formal dining room provide plenty of room to gather. The family room features a brick fireplace, backyard views, and direct access to the patio and yard. With the ability to close off the room, it also offers flexibility for use as a home office. The well-maintained, updated eat-in kitchen features warm cabinetry, ample storage, and a sunny dining area. Upstairs are four bedrooms, including a bright and spacious primary bedroom with its own full bathroom, creating a relaxing retreat at the end of the day. Surrounded by mature greenery, the backyard provides an inviting setting for morning coffee, outdoor dining, summer barbecues, or quiet afternoons. A two-car garage, full unfinished basement, and portable generator hook-up add storage, flexibility, and convenience. Additional improvements include the roof (2019) and central air conditioning (2018). Convenient to downtown Clinton and Flemington for shopping, dining, and local events, with Beaver Brook Country Club and Spruce Run Recreation Area nearby. Routes 31 and 22, along with I-78, provide access to surrounding areas.
/u.realgeeks.media/courtneyorlandogroup/header.png)
Additional Information
- Taxes
- $12,447
- Appliances
- Carbon Monoxide Detector, Dishwasher, Dryer, Generator-Hookup, Microwave Oven, Range/Oven-Electric, Refrigerator, Washer
- Cooling
- 1 Unit, Central Air
- Exterior
- Vinyl Siding
- Fireplaces
- 1
- Garage Spaces
- 2
- Garage Description
- Attached Garage
- Heating
- 1 Unit, Baseboard - Hotwater, Multi-Zone
- Interior
- CODetect, SmokeDet, StallShw, TubShowr
- Roof
- Asphalt Shingle
- Middle School
- CLINTON MS
- High School
- N.HUNTERDN
- Sewer
- Public Sewer
- Water
- Public Water
- Kitchen Description
- Eat-In Kitchen
- Basement
- Yes
- Lot Description
- Level Lot
- Exterior Features
- Patio, Thermal Windows/Doors
- Garage Description
- Attached Garage
Mortgage Calculator
Listing Courtesy Of KELLER WILLIAMS REAL ESTATE, Contact: 732-236-8971
The data displayed relating to real estate for sale comes in part from the IDX Program of Garden State Multiple Listing Service, L.L.C. Real estate listings held by other brokerage firms are marked as IDX Listing.
The information being provided is for the consumers' personal, non-commercial use and may not be used for any purpose other than to identify prospective properties consumers may be interested in purchasing.
Information deemed reliable but not guaranteed.
Copyright 2026 Garden State Multiple Listing Service, L.L.C. All rights reserved.
Updated: