97 Fisher Dr, Hillsborough Twp., NJ 08844
- $820,000
- 4
- BD
- 2.1
- BA






- List Price
- $820,000
- MLS#
- 4050322
- Style
- Colonial
- Year Built
- 1996
- Status
- COMING SOON
- County
- Somerset
- City
- Hillsborough Twp.
- Subdivision
- Crestmont
- Bedrooms
- 4
- Bathrooms
- 2.1
- Baths Full
- 2
- Baths Half
- 1
- Acres
- 0.26
- Lot Size
- 0
Property Description
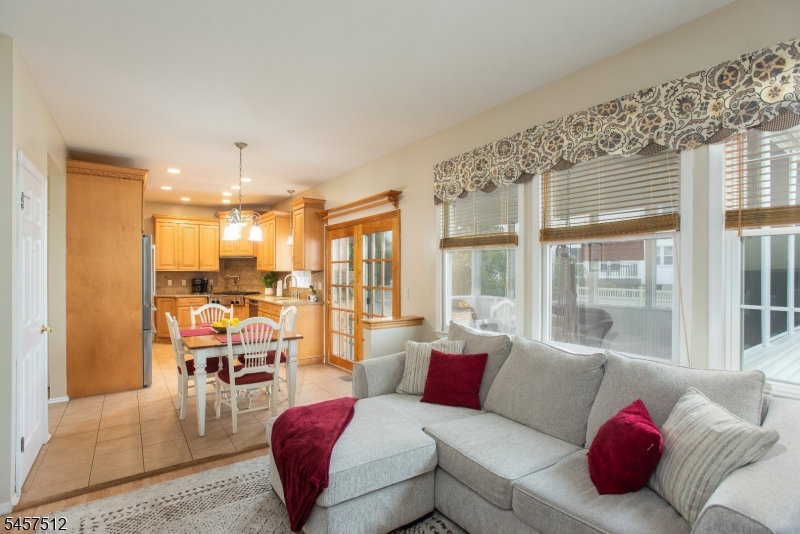
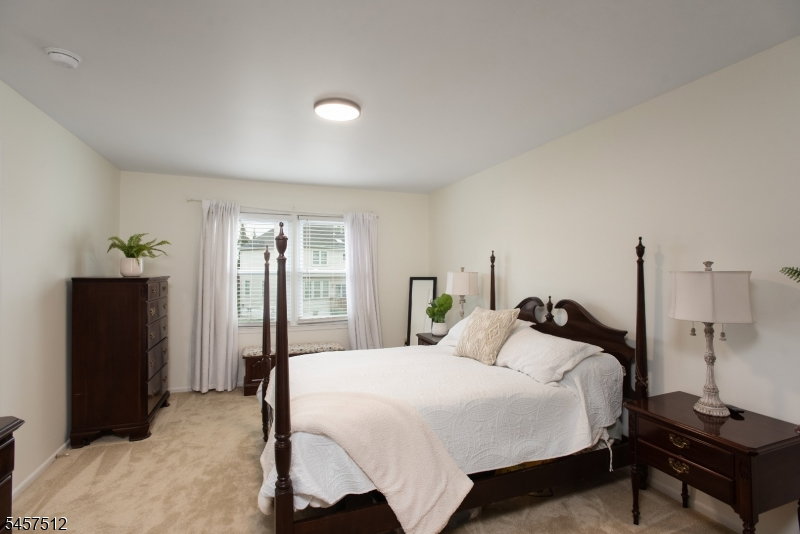
Welcome to this 4-bedroom Colonial, ideally situated on a cul-de-sac in the desirable Crestmont development and within Hillsborough's award-winning Blue Ribbon school district. The heart of the home is the Fleetwood-renovated kitchen featuring quartz countertops, stainless steel appliances, a wall oven, pot-filler faucet, and a properly vented range hood. The adjoining family room features a gas fireplace, creating a warm and inviting gathering space. Just off the kitchen, the screened-in porch is perfect for relaxing or outdoor dining. The private backyard is enclosed by vinyl fencing and features a hot tub and storage shed. Additional highlights include a renovated second-floor main bathroom and a finished basement offering flexible space for a recreation room, home office, gym, or media room. New carpeting has been installed on the staircase, upstairs hallway, three bedrooms, and in the finished basement. Major improvements include the roof in 2016, along with HVAC and water heater replacements in 2022. Located just 15 minutes from the Somerville Train Station and 25 minutes from the New Brunswick Train Station, with convenient access to schools, shopping, restaurants, public transportation, the library, parks, and other local amenities.
/u.realgeeks.media/courtneyorlandogroup/header.png)
Additional Information
- Taxes
- $16,192
- Appliances
- Carbon Monoxide Detector, Dishwasher, Hot Tub, Kitchen Exhaust Fan, Microwave Oven, Range/Oven-Gas, Refrigerator, Sump Pump, Wall Oven(s) - Electric, Washer
- Cooling
- 1 Unit, Central Air
- Exterior
- Vinyl Siding
- Fireplaces
- 1
- Garage Spaces
- 2
- Garage Description
- Attached, InEntrnc
- Heating
- 1 Unit, Forced Hot Air
- Interior
- Blinds, CODetect, CeilHigh, HotTub, Skylight, SmokeDet, StallShw, StallTub, TubShowr, WlkInCls
- Roof
- Asphalt Shingle
- Middle School
- HILLSBORO
- High School
- HILLSBORO
- Sewer
- Public Sewer
- Water
- Public Water
- Kitchen Description
- Eat-In Kitchen
- Basement
- Yes
- Garage Description
- Attached, InEntrnc
Mortgage Calculator
Listing Courtesy Of RE/MAX PREFERRED PROFESSIONALS, Contact: 908-642-2222
The data displayed relating to real estate for sale comes in part from the IDX Program of Garden State Multiple Listing Service, L.L.C. Real estate listings held by other brokerage firms are marked as IDX Listing.
The information being provided is for the consumers' personal, non-commercial use and may not be used for any purpose other than to identify prospective properties consumers may be interested in purchasing.
Information deemed reliable but not guaranteed.
Copyright 2026 Garden State Multiple Listing Service, L.L.C. All rights reserved.
Updated: