8 Meadowlark Way, East Amwell Twp., NJ 08551
- $675,000
- 4
- BD
- 2
- BA
- 2,639
- SqFt











- List Price
- $675,000
- MLS#
- 4050535
- Style
- Ranch
- Year Built
- 1993
- Status
- ACTIVE
- County
- Hunterdon
- City
- East Amwell Twp.
- Bedrooms
- 4
- Bathrooms
- 2
- Baths Full
- 2
- Acres
- 1.31
- Lot Size
- 1
- Living Area
- 2,639
Property Description
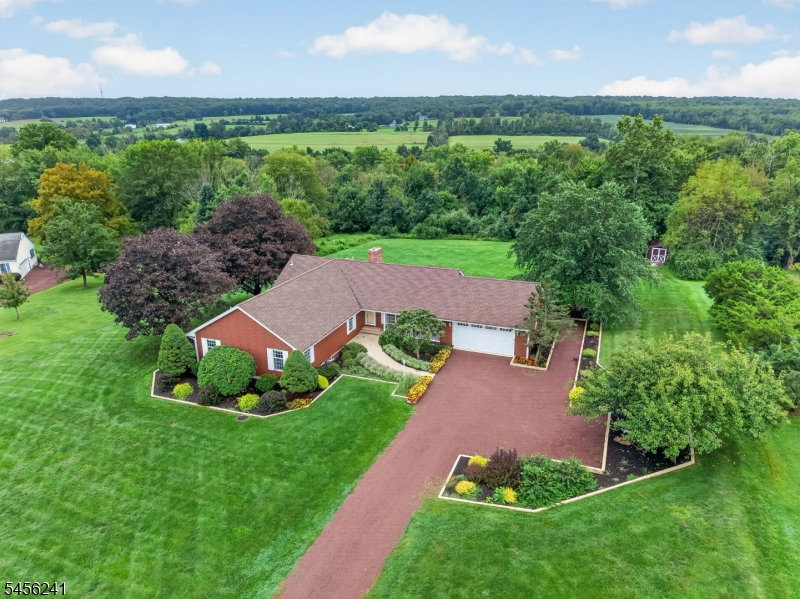
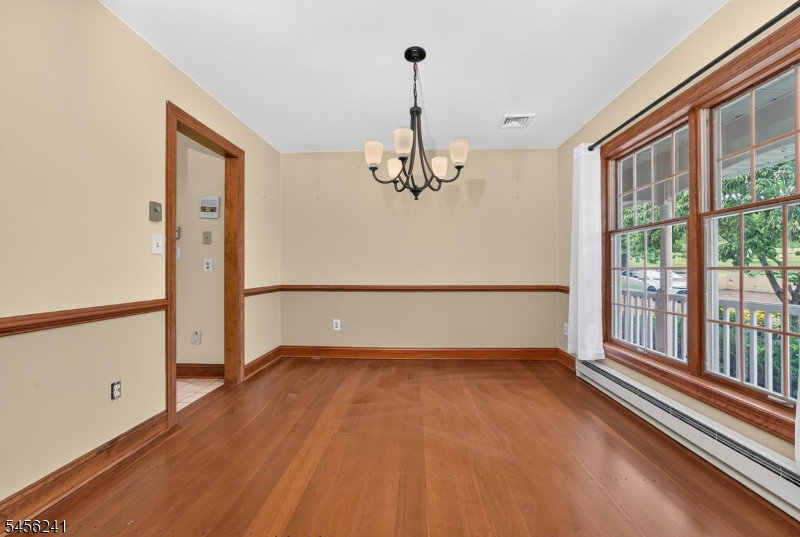
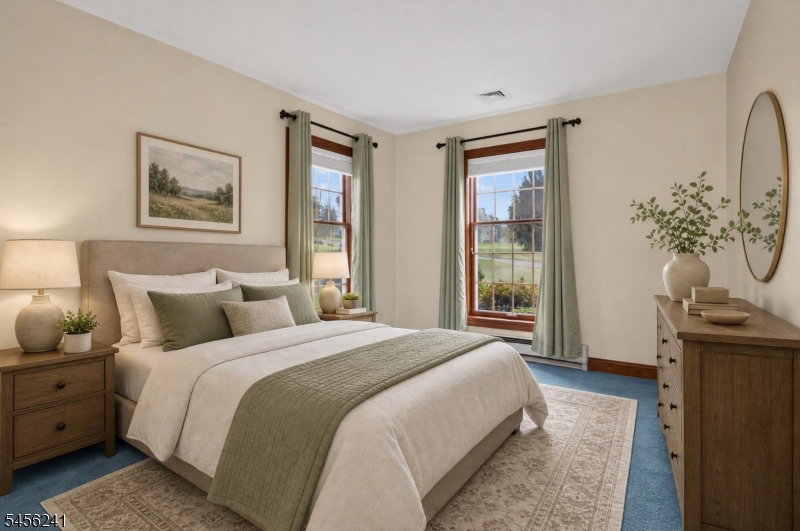
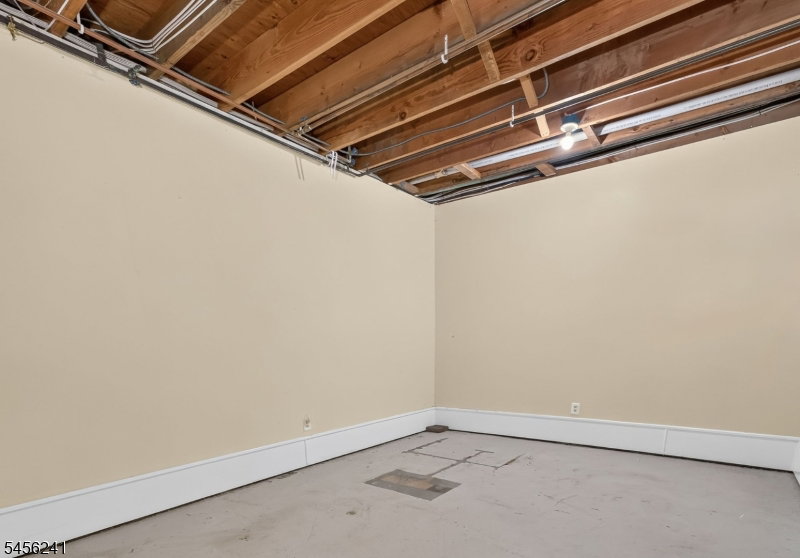
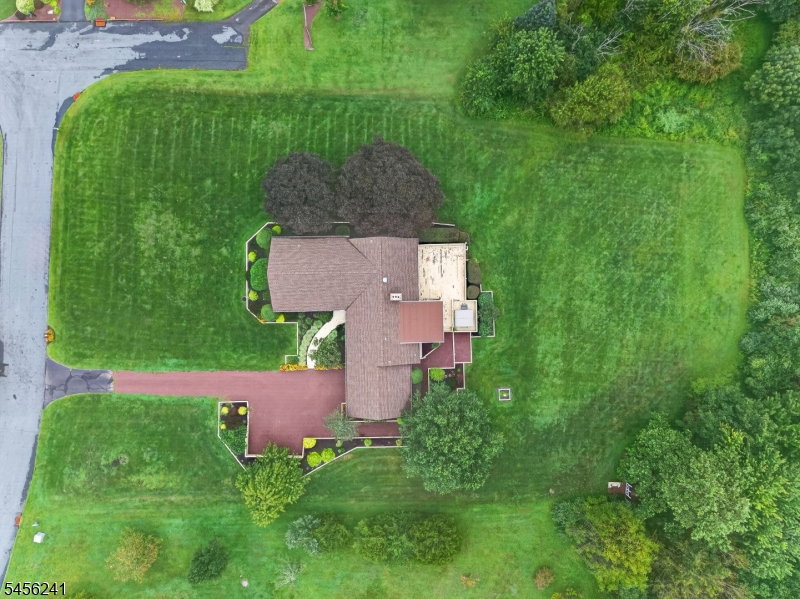
This oversized ranch offers over 3,200 square feet & 11 rooms including the walkout finished basement. NEWER ROOF, HVAC AND KIT. APPLIANCES. As you enter the neighborhood, sweeping views of Hunterdon County's rolling hills welcome you to a serene and peaceful place to call home. Set on just over an acre, the grounds are meticulously maintained in a park-like setting framed by mature trees. Inside, the eat-in kitchen serves as the heart of the home, featuring newer appliances & abundant counter and cabinet space, a pantry and center island, plus a charming cast iron stove. Just off the kitchen are a dining room and a sun-filled family room overlooking the bucolic backyard, with a door to the deck. A large great room offers space to gather, while four generously sized bedrooms, two-and-a-half baths, laundry room and a cedar storage closet complete the main level.The walkout basement adds three rooms ideal for a home office, home gym, rec room, or other uses plus abundant storage and an oversized workshop.Additional highlights include a two-car garage & generator hook up. The large deck offers outdoor living potential: structurally sound per a recent contractor review, with updates needed for the floorboards and railings.This home delivers space, structure, and setting in one of Hunterdon County's most scenic pockets, offering the opportunity to update and personalize. SQ FT and tax amount per Tax Assessor
/u.realgeeks.media/courtneyorlandogroup/header.png)
Additional Information
- Taxes
- $12,000
- Appliances
- Carbon Monoxide Detector, Dishwasher, Dryer, Microwave Oven, Range/Oven-Electric, Refrigerator, Washer
- Cooling
- 1 Unit
- Exterior
- Wood Shingle
- Fireplaces
- 2
- Garage Spaces
- 2
- Garage Description
- Attached Garage
- Heating
- Multi-Zone
- Roof
- Asphalt Shingle, See Remarks
- Elementary School
- EASTAMWELL
- Middle School
- EASTAMWELL
- High School
- HUNTCENTRL
- Sewer
- Septic
- Water
- Well
- Kitchen Description
- Center Island, Eat-In Kitchen, Pantry
- Basement
- Yes
- Lot Description
- Level Lot
- Garage Description
- Attached Garage
Mortgage Calculator
Listing Courtesy Of COLDWELL BANKER REALTY, Contact: 908-917-1085
The data displayed relating to real estate for sale comes in part from the IDX Program of Garden State Multiple Listing Service, L.L.C. Real estate listings held by other brokerage firms are marked as IDX Listing.
The information being provided is for the consumers' personal, non-commercial use and may not be used for any purpose other than to identify prospective properties consumers may be interested in purchasing.
Information deemed reliable but not guaranteed.
Copyright 2026 Garden State Multiple Listing Service, L.L.C. All rights reserved.
Updated: