12 Capner St, Flemington Boro, NJ 08822
- $479,000
- 4
- BD
- 2
- BA
- 1,722
- SqFt




- List Price
- $479,000
- Price Change
- ▼ $16,000 1789595089
- MLS#
- 4047600
- Style
- Colonial
- Year Built
- 1958
- Status
- ACTIVE
- County
- Hunterdon
- City
- Flemington Boro
- Bedrooms
- 4
- Bathrooms
- 2
- Baths Full
- 2
- Acres
- 0.07
- Lot Size
- 0
- Living Area
- 1,722
Property Description
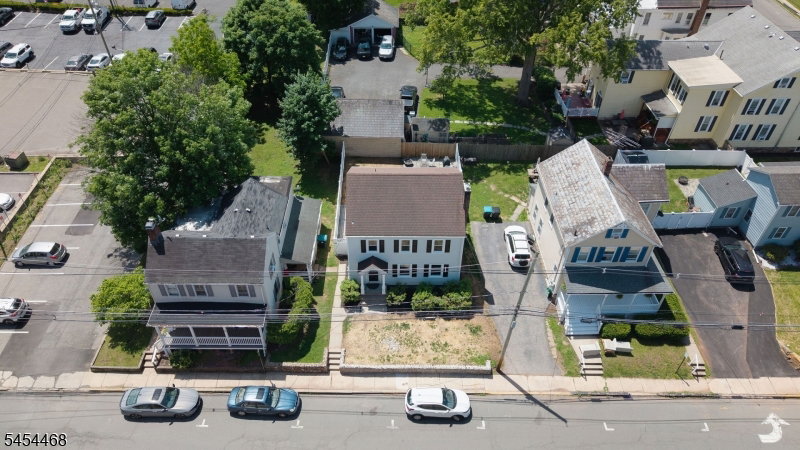
Steps from Main Street shops, dining, and parks, this beautifully updated 4-bedroom, 2-bathroom downtown colonial blends classic charm with major upgrades throughout, offering the rare combination of character and true move-in-ready convenience. Move right in with zero mechanical worries, featuring a new copper water main, a high-efficiency natural gas heating system with tankless hot water, and a whole-home water softener and filter. Every room has been freshly painted, with newly refinished hardwood floors and updated tile adding a polished, cohesive feel from. The main level welcomes you with a cozy living room centered around a working fireplace, ideal for relaxing evenings, and flows into a bright eat-in kitchen featuring stainless steel appliances, a stylish backsplash, and plenty of space for everyday meals or entertaining. A first-floor bedroom serves as an ideal guest room or home office conveniently next to a large full bath, while upstairs offers three spacious bedrooms and a second large full bath for comfortable daily living. The full basement features pristine epoxy floors, offering high-capacity storage or the perfect setup for a home gym. Outside, enjoy a fully fenced backyard with new sod, a patio made for cookouts, a new front patio, and custom paver walkways that add curb appeal and outdoor living space alike. Parking is effortless with permitted street spots directly in front. Turnkey homes in the heart of downtown Flemington don't last. Book a tour today!
/u.realgeeks.media/courtneyorlandogroup/header.png)
Additional Information
- Taxes
- $8,243
- Appliances
- Carbon Monoxide Detector, Range/Oven-Gas
- Cooling
- Ceiling Fan, Window A/C(s)
- Exterior
- Vinyl Siding
- Fireplaces
- 1
- Heating
- 2 Units, Radiators - Hot Water
- Roof
- Asphalt Shingle
- High School
- HUNTCENTRL
- Sewer
- Public Sewer
- Water
- Public Water
- Kitchen Description
- Eat-In Kitchen
- Basement
- Yes
- Exterior Features
- Patio, Storage Shed
Mortgage Calculator
Listing Courtesy Of RE/MAX INSTYLE, Contact: 609-303-3456
The data displayed relating to real estate for sale comes in part from the IDX Program of Garden State Multiple Listing Service, L.L.C. Real estate listings held by other brokerage firms are marked as IDX Listing.
The information being provided is for the consumers' personal, non-commercial use and may not be used for any purpose other than to identify prospective properties consumers may be interested in purchasing.
Information deemed reliable but not guaranteed.
Copyright 2026 Garden State Multiple Listing Service, L.L.C. All rights reserved.
Updated: