Share this with your friends


732-921-1825 (Cell)
Real Estate Company
33 Hunter Dr, Harding Twp., NJ 07976
- $2,299,000
- 4
- BD
- 3.2
- BA








- List Price
- $2,299,000
- Price Change
- ▼ $200,000 1790033041
- MLS#
- 4043600
- Style
- Colonial
- Year Built
- 1964
- Status
- ACTIVE
- County
- Morris
- City
- Harding Twp.
- Bedrooms
- 4
- Bathrooms
- 3.2
- Baths Full
- 3
- Baths Half
- 2
- Acres
- 3.10
Property Description
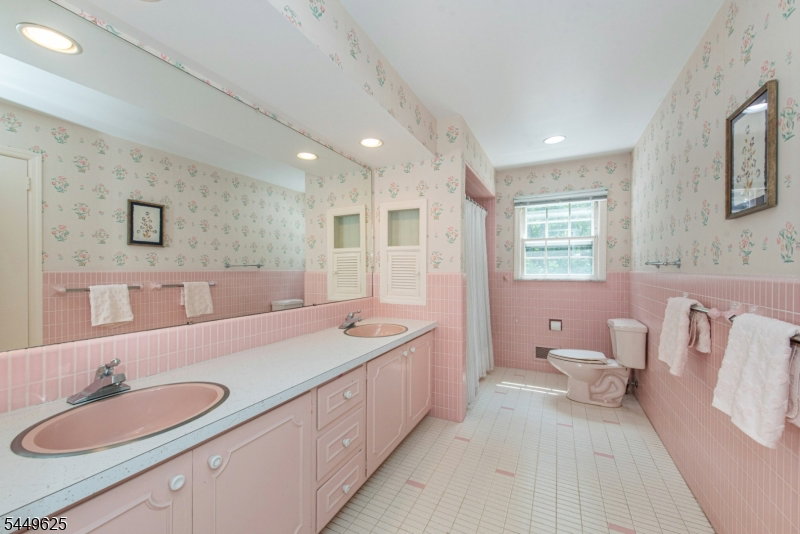
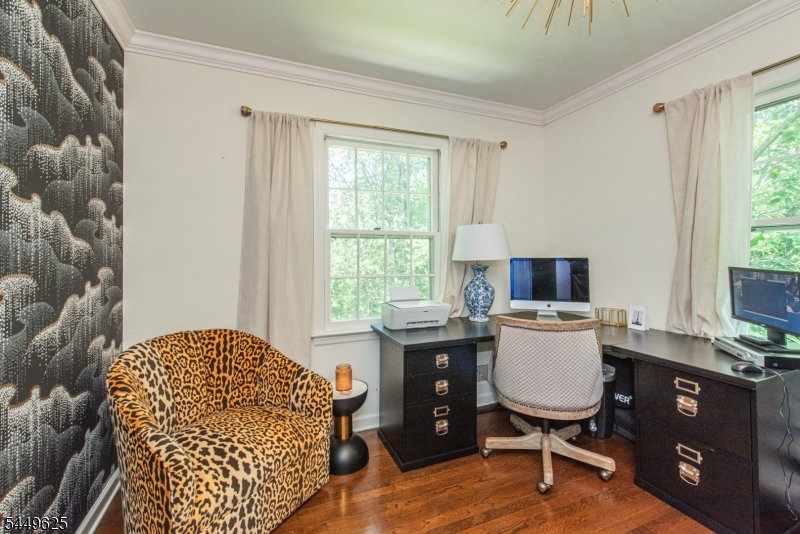
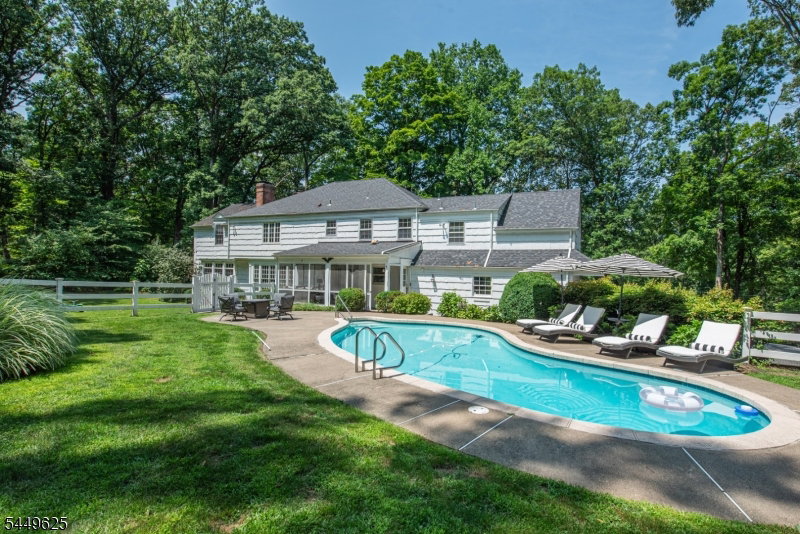
Set at the end of a quiet cul-de-sac on 3.14 beautifully landscaped acres, 33 Hunter Drive offers privacy, timeless architecture and refined living in Harding Township. This thoughtfully updated custom Colonial features elegant millwork, hardwood floors and inviting spaces designed for everyday comfort and effortless entertaining. At its heart, the renovated chef's kitchen showcases an iconic La Cornue range, Sub-Zero refrigerator, dual Bosch dishwashers, custom cabinetry, a walk-in pantry and an oversized quartz island with seating for six. Four bedrooms, 3 full and 2 half baths, a dedicated home office and a private au pair/in-law suite offer flexibility for modern living. Three fireplaces, a screened porch and a finished lower level with recreation space, abundant storage and a custom workshop add to the home's appeal. Outdoors, mature landscaping frames expansive lawns and a heated in-ground pool with updated fencing, creating a secluded retreat for summer gatherings. Notable improvements include a whole-house generator and newer roof. Minutes from downtown Morristown, this distinctive property combines the serenity of country living with convenient access to shopping, dining and commuter routes.

Additional Information
- Taxes
- $17,009
- Amenities
- Storage
- Appliances
- Cooktop - Gas, Dishwasher, Dryer, Generator-Built-In, Range/Oven-Gas, Refrigerator, Wall Oven(s) - Electric, Washer
- Cooling
- 3 Units, Central Air
- Exterior
- Brick, Wood Shingle
- Fireplaces
- 3
- Garage Spaces
- 2
- Garage Description
- Attached Garage
- Heating
- 3 Units
- Interior
- High Ceilings, Smoke Detector, Walk-In Closet
- Pool
- Yes
- Roof
- Asphalt Shingle
- Elementary School
- Harding
- Middle School
- Harding
- High School
- Madison
- Sewer
- Septic 4 Bedroom Town Verified
- Water
- Well
- Kitchen Description
- Center Island, Eat-In Kitchen, Pantry, Separate Dining Area
- Basement
- Yes
- Lot Description
- Open Lot, Wooded Lot
- Exterior Features
- EnclPrch, OpenPrch, Patio, Storage, FencVnyl, Workshop
- Garage Description
- Attached Garage
Mortgage Calculator
Listing Courtesy Of WEICHERT REALTORS, Contact: 908-672-0861
The data displayed relating to real estate for sale comes in part from the IDX Program of Garden State Multiple Listing Service, L.L.C. Real estate listings held by other brokerage firms are marked as IDX Listing.
The information being provided is for the consumers' personal, non-commercial use and may not be used for any purpose other than to identify prospective properties consumers may be interested in purchasing.
Information deemed reliable but not guaranteed.
Copyright 2026 Garden State Multiple Listing Service, L.L.C. All rights reserved.
Updated: