Share this with your friends


732-921-1825 (Cell)
Real Estate Company
48 Van Tine Boulevard, Hillsborough Twp., NJ 08844
- $1,352,535
- 5
- BD
- 4
- BA
- 3,384
- SqFt


- List Price
- $1,352,535
- Price Change
- ▲ $97,040 1794381917
- MLS#
- 4037846
- Style
- Contemporary
- Year Built
- 2027
- Status
- ACTIVE
- County
- Somerset
- City
- Hillsborough Twp.
- Subdivision
- Greens at Royce Brook
- Bedrooms
- 5
- Bathrooms
- 4
- Baths Full
- 4
- Living Area
- 3,384
Property Description
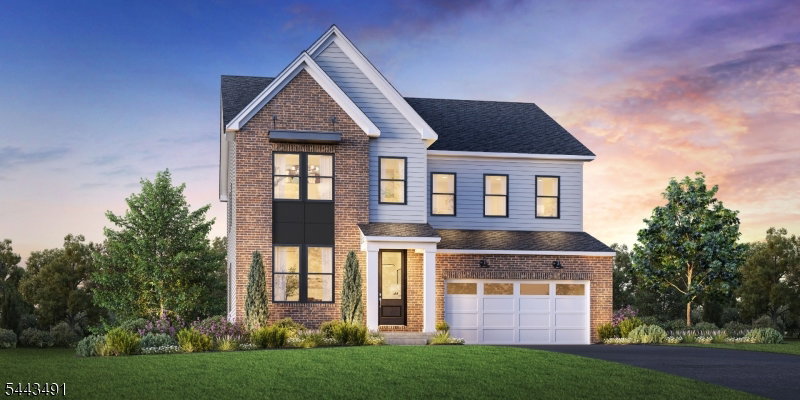
To-Be-Built Ballamore Contemporary. See attached floor plan and option list for detailed information. Construction commences early 2027, with closing Fall of 2027. 5 full bedrooms, including one on the first floor. A spacious great room plan, plus an open formal dining room, creates an ideal space for entertaining. The well-appointed kitchen features ample counter and cabinet space, an expansive walk-in pantry, and a center island with additional seating. Designed for indoor/outdoor living, this home offers a covered outdoor living space which overlooks a protected open area, assuring beautiful views and abundant sunshine. Upstairs, you will find a stunning Primary bedroom, with dual walk-in closets, a large walk-in shower, separate soaking tub, separate vanities, and private room for water closet. There are three additional bedrooms, one which is ensuite with large WIC, and two additional bedrooms which share a convenient hall bath. Convenient upstairs laundry room and ample linen storage complete the second floor. This spectacular home is valued at approximately $1,450,000 and is exceptionally priced with many of the options included at no additional cost. Pricing is subject to change as interior options may be added to complete home. Still time to select interior design options.

Additional Information
- Hoa
- 352
- Hoa Freq
- Monthly
- Appliances
- Cooktop - Gas, Dishwasher, Disposal, Kitchen Exhaust Fan, Microwave Oven, Self Cleaning Oven, Sump Pump, Wall Oven(s) - Electric
- Cooling
- 2 Units, Multi-Zone Cooling
- Exterior
- Vinyl Siding
- Fireplaces
- 1
- Garage Spaces
- 2
- Garage Description
- Attached Garage
- Heating
- 2 Units, Forced Hot Air, Multi-Zone
- Interior
- Carbon Monoxide Detector, Security System, Smoke Detector, Walk-In Closet
- Roof
- Asphalt Shingle
- Elementary School
- AMSTERDAM
- Sewer
- Public Sewer
- Water
- Public Water
- Kitchen Description
- Center Island, Pantry, Separate Dining Area
- Basement
- Yes
- Community Living
- Yes
- Lot Description
- Lake/Water View, Level Lot, Private Road
- Exterior Features
- Pergola, Sprinklr
- Garage Description
- Attached Garage
Mortgage Calculator
Listing Courtesy Of TOLL BROTHERS REAL ESTATE, Contact: 908-537-1915
The data displayed relating to real estate for sale comes in part from the IDX Program of Garden State Multiple Listing Service, L.L.C. Real estate listings held by other brokerage firms are marked as IDX Listing.
The information being provided is for the consumers' personal, non-commercial use and may not be used for any purpose other than to identify prospective properties consumers may be interested in purchasing.
Information deemed reliable but not guaranteed.
Copyright 2026 Garden State Multiple Listing Service, L.L.C. All rights reserved.
Updated: